Browse categories
Explore
Fiverr Pro
English
$
USD




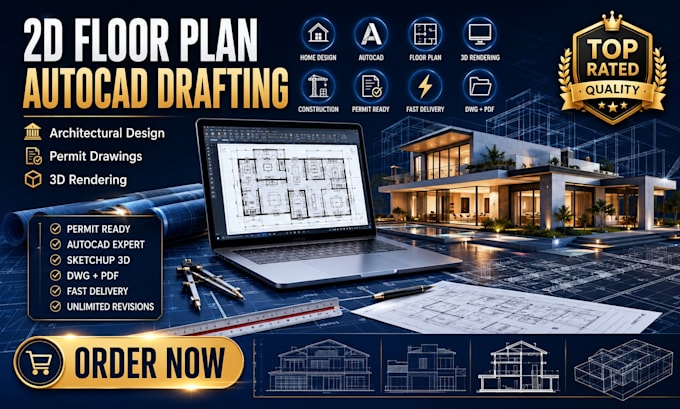
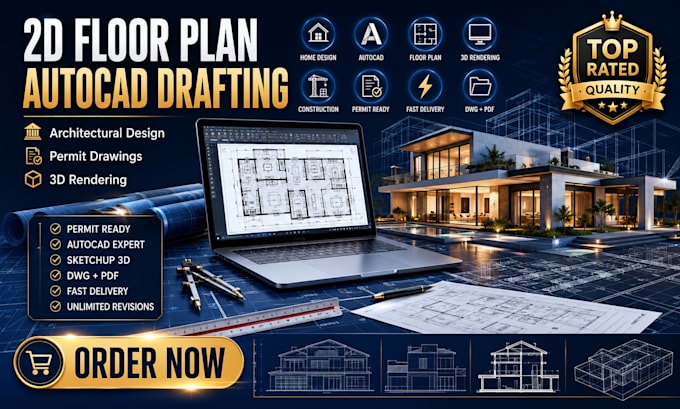
Need help drawing your dream home or getting your project permit ready? I specialize in precise 2D floor plans, AutoCAD drafting, and full architectural plans built to real construction and permit standards.
Whether you need a simple house plan, a detailed blueprint for your builder, or a complete permit drawing package for city submission, I deliver clean, accurate, industry-standard drawings fast.
What I offer:
I work with homeowners, architects, and construction companies worldwide, turning rough sketches, hand drawings, or ideas into professional, to-scale plans your builder or permit office will accept without delays.
Why choose me:
Message me before ordering with your rough dimensions or sketch let's get your project permit ready and construction-ready, fast!
Fiverr does not screen freelancers in this category. Please verify qualifications and discuss requirements with the freelancer before ordering, including any preferences regarding the use of AI tools.
Architectural
Languages
Do you provide permit-ready drawings for my city/council?
Yes — send me your local building/council requirements and I'll format the drawing set
I only have a hand-drawn sketch, no measurements. Can you still help?
Yes, but accurate measurements speed things up and reduce revisions. I can also work
"I only have a hand-drawn sketch, no measurements. Can you still help?"
Yes, but accurate measurements speed things up and reduce revisions. I can also work from photos of an existing space.
"What software do you use?"
AutoCAD for 2D drafting, SketchUp for 3D renders and exterior design.
Can you redesign or modify an existing floor plan?"
Yes — send the existing plan (PDF/DWG/image) and your requested changes.
Do you offer 3D rendering or interior design too?"
Yes, available as a gig extra or in the Premium package.