Browse categories
Explore
Fiverr Pro
English
$
USD


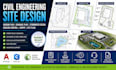
Need a professional erosion control, grading plan, drainage plan, stormwater design, or civil engineering site plan? I deliver accurate, permit-ready civil engineering drawings tailored to your project requirements while meeting local standards and development goals.
Whether you're a homeowner, contractor, architect, or developer, I provide reliable solutions for residential and commercial projects. Every design is created with precision to improve site functionality, manage stormwater runoff, and support successful permit approval.
My services include:
Erosion Control & Sediment Control Plans
Grading & Site Grading Plans
Drainage Design & Drainage Plans
Stormwater Management Plans
SWPPP & Utility Plans
Civil Site Plans & Land Development
AutoCAD & Civil 3D Drawings
Why choose me?
Permit-ready documentation
Accurate, code-conscious designs
Fast communication & timely delivery
High-quality CAD files and PDFs
Client-focused engineering solutions
Let's transform your concept into professional civil engineering plans that are accurate, efficient, and ready for construction. Contact me today to discuss your project and get started.
Fiverr does not screen freelancers in this category. Please verify qualifications and discuss requirements with the freelancer before ordering, including any preferences regarding the use of AI tools.
Civil Engineer Drainage Design Stormwater Grading Plans
Languages
What do you need to start my grading or drainage plan?
Please send your site survey, sketches, dimensions, or project requirements.
Do you create erosion control and SWPPP plans?
Yes, I prepare erosion control, sediment control, and SWPPP plans based on your project needs.
Can you provide permit-ready civil engineering drawings?
Yes, I deliver professional drawings suitable for permit submission where applicable.
Which software do you use?
I primarily use AutoCAD, Civil 3D, and other industry-standard CAD tools.
Do you work on residential and commercial projects?
Yes, I handle residential, commercial, and land development projects.
Can you revise the design if needed?
Yes, revisions are included according to your selected package.
What file formats will I receive?
You'll receive PDF files and editable DWG files when included in your package.
