Browse categories
Explore
Fiverr Pro
English
$
USD


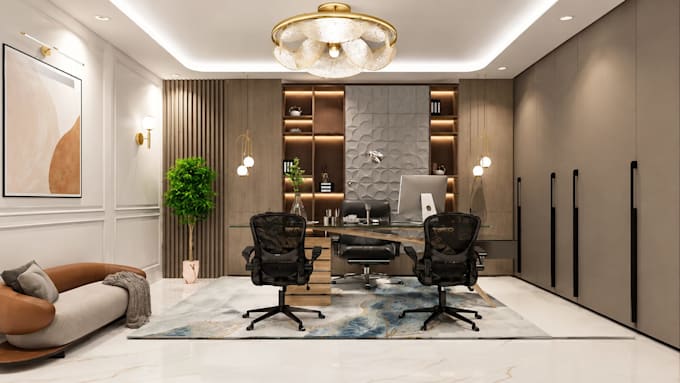
Are you looking for a professional 3D interior visualization that brings your floor plan or design idea to life?
You are in the right place!
I will transform your 2D floor plan, AutoCAD drawing, architectural plan, hand sketch, or reference image into a realistic and detailed 3D interior visualization. My goal is to create a beautiful, practical, and realistic interior that matches your requirements, dimensions, layout, materials, and preferred style.
I provide high-quality 3D interior design and photorealistic rendering services for residential and commercial spaces.
WHAT I CAN DESIGN:
Living Room
Bedroom
Master Bedroom
Kids Bedroom
Girls/Boys Room
Modular Kitchen
Dining Area
TV Unit
Wardrobe
Home Office
Pooja Room
Study Room
Apartment Interior
House Interior
Office Interior
Commercial Interior
Complete Home Interior
WHAT YOU WILL GET:
Professional 3D Interior Visualization
Realistic and High-Quality Rendering
Proper Furniture Placement
Realistic Materials and Textures
Realistic Lighting and Shadows
Modern and Stylish Interior Design
Design Based on Your Floor Plan
High-Resolution Final Images
Residential & Commercial Interior Solutions
Attention to Details
I can work according to
Fiverr does not screen freelancers in this category. Please verify qualifications and discuss requirements with the freelancer before ordering, including any preferences regarding the use of AI tools.
Interior Designer
Languages