Browse categories
Explore
Fiverr Pro
English
$
USD
Residential MEP, Electrical, HVAC And Plumbing CAD
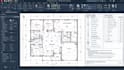
Need accurate residential electrical plans for a new home, renovation, or permit submission? I can help turn your architectural drawings and requirements into clear, organized electrical CAD drawings tailored to your project.
Your project can include lighting plans, power layouts, outlets, switches, equipment connections, electrical panel schedules, and single line diagrams, depending on your requirements.
You can receive:
The goal is to provide clear permit ready electrical drawings that are easier to review, coordinate, and use for your project.
Please send your architectural plans, project location, building details, and any authority requirements before ordering.
Permit requirements vary by location, and professional review or approval may be required. Permit-ready drawings do not guarantee approval.
Contact me before ordering so I can review your project and confirm the scope.

Project scale:
Neighborhood
Building type:
Residential
•
Commercial
•
Office & workspace
Please inform the freelancer of any preferences or concerns regarding the use of AI tools in the completion and/or delivery of your order.
What do you need before starting?
Please provide the architectural plans, project location, building type, floor count, approximate size, and any permit requirements.
Can you work from a PDF?
Yes. I can work from architectural PDFs and other available project information. DWG or Revit files can also be provided when available.
Is the package permit approved?
No. The drawings are prepared for the intended permit submission or review process. Final approval is determined by the relevant authority.
Do you provide panel schedules?
Yes, panel schedules can be included when they are part of the agreed project scope.
Can you handle revisions?
Yes. Revisions within the agreed scope are included according to the selected package.
