Browse categories
Explore
Fiverr Pro
English
$
USD



Need a professional 3D medical cannabis facility visualization for your next project?
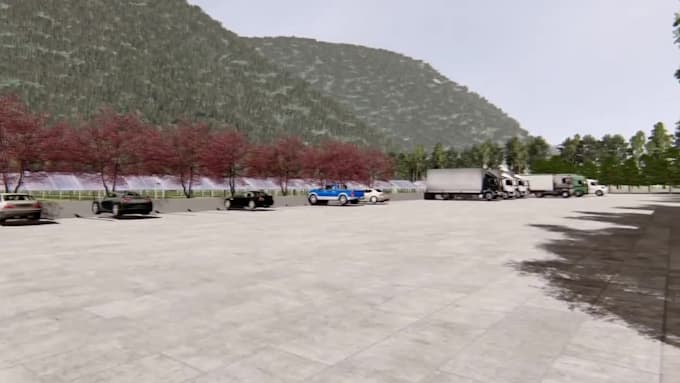
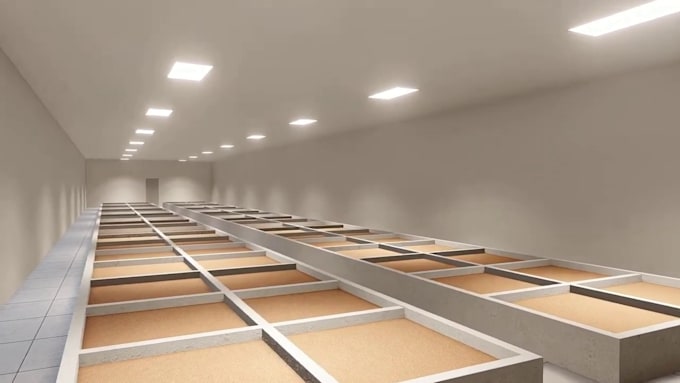
I create specialized 3D walkthrough animations for cannabis cultivation warehouses, indoor grow facilities, and commercial production spaces. From indoor cultivation room visualization to exterior architecture and complete site overviews, I help turn your facility concept into a clear, engaging visual presentation.
My services include cannabis cultivation warehouse walkthroughs, commercial grow facility rendering, greenhouse facility walkthrough animation, and cannabis production facility 3D rendering. These visuals can help facility developers, architects, greenhouse businesses, and investors present proposed or existing projects to clients and stakeholders. Whether you need an indoor grow facility 3D animation or a complete architectural walkthrough, the scope can be tailored to your layout, reference images, and presentation goals.
Please share your floor plans, dimensions, sketches, or existing 3D models before ordering. Project complexity, modeling requirements, and animation length determine the final price and delivery time.
Message me to discuss your project and get a tailored quote.
Engineering Ideas And Visualized in 3D
Languages
What types of facilities can you visualize?
I create 3D architectural walkthroughs for medical cannabis cultivation facilities, indoor grow warehouses, commercial growing facilities, greenhouses, and indoor farming projects. The final scope depends on your plans and project requirements.
What do you need from me to start?
Please provide your floor plans, dimensions, sketches, reference images, or existing 3D models. If you only have a concept, message me first so we can discuss what is needed to develop the visualization.
Can you create a complete indoor grow facility walkthrough?
Yes. I can create a walkthrough showing agreed areas such as cultivation rooms, growing-bed layouts, interior spaces, exterior architecture, landscaping, and an overall site view. Please share the facility size and required scenes for an accurate quote.
Can the animation help present my project to investors?
Yes. A 3D facility walkthrough can help communicate the proposed layout, building design, and overall project vision to investors, partners, clients, and project stakeholders.
Can you work from an existing 3D model?
Yes, provided the model is in a usable format. Please send details of the file format and the changes, materials, lighting, and animation you need before ordering.
Do you include engineering design or equipment simulation?
This Gig focuses on architectural visualization and walkthrough animation. Engineering validation, regulatory consulting, and detailed mechanical or cultivation-process simulation are not included unless specifically agreed in a custom offer.