Browse categories
Explore
Fiverr Pro
English
$
USD
Design of temporary structures: formwork, scaffolding and shoring
BUILDING FORMWORK
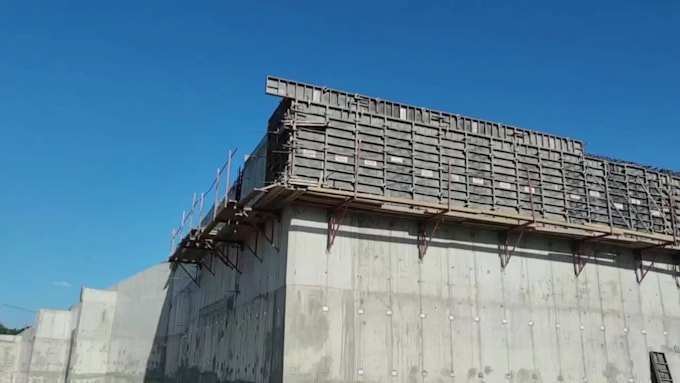
I will design and calculate the formwork system for concrete walls, tailored to your project. I provide detailed plans, and structural verification to ensure safety, efficiency, and ease of assembly on-site.
Formwork solutions for slabs and beams.
We can solve all types of slabs and beams.
We can solve any type of formwork described here:
- Material: phenolic metal frame or wood (H20)+metal beams
- Formwork companies: Doka, Peri, Alsina, RMD, Ulma, Efco, Sten, Unispan, IE, Gleason, Harsco & Aluma.
Drawings = 1 PDF = 1 floor of the building.


Project scale:
Apartment
Building type:
Residential
•
Commercial
•
Office & workspace
Material speciality:
Other
Please inform the freelancer of any preferences or concerns regarding the use of AI tools in the completion and/or delivery of your order.