Browse categories
English
$
USD
Connect to your AI

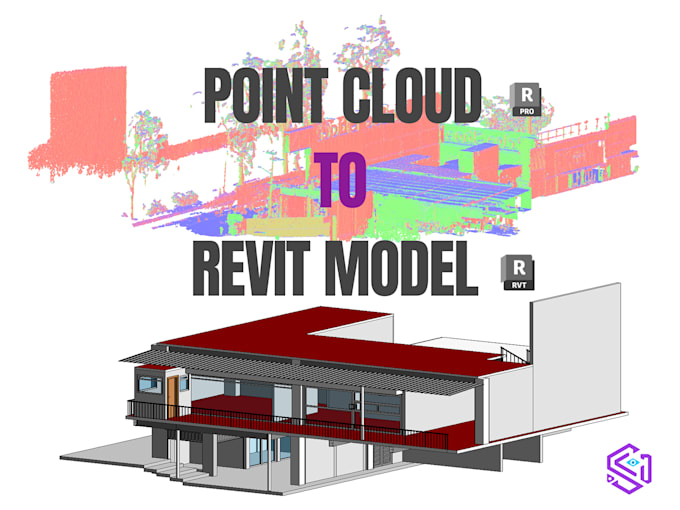

Have laser scan or drone data and need an accurate as-built model? I convert point clouds into clean, organized Revit models (Scan to BIM) ready for design, renovation or documentation.
I'm a Civil Engineer with a Master's in BIM Project Management, and I've delivered Revit models and drawings from point clouds on real construction projects.
What I deliver:
Accepted formats: RCP/RCS (ReCap), E57, LAS, PTS, XYZ and other ReCap-compatible formats.
You will receive: RVT source file and PDF views (IFC or DWG export on request).
Why work with me?
Scan size and detail affect the price, so please message me before ordering with a sample of your point cloud.
Fiverr does not screen freelancers in this category. Please verify qualifications and discuss requirements with the freelancer before ordering, including any preferences regarding the use of AI tools.
Civil Engineer, BIM, Revit and AutoCAD Drafting Specialist
Languages
