Browse categories
Explore
Fiverr Pro
English
$
USD


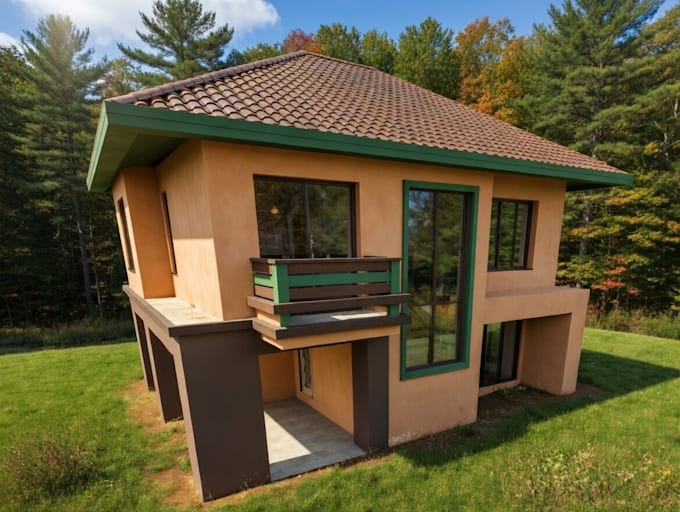
I will convert your 2D AutoCAD drawings into accurate and well-structured 3D Revit BIM models. I specialise in creating clean architectural models with proper walls, doors, windows, and levels based on your requirements. I can also convert PDF to Revit and also convert your image sketches to a Revit model.
With a strong civil engineering background, I ensure high accuracy, organised modelling, and industry-standard output suitable for design, visualisation, and construction purposes.
I offer reliable communication, timely delivery, and attention to detail to make sure your project meets your expectations.
Services include PDF/IMAGE/CAD to Revit conversion, BIM modelling, and architectural 3D modelling for residential and commercial projects.
Fiverr does not screen freelancers in this category. Please verify qualifications and discuss requirements with the freelancer before ordering, including any preferences regarding the use of AI tools.
Revit BIM, BIM modeling, Scan to BIM
Languages
What do you need to start the project?
I need your AutoCAD file (.dwg) or PDF drawings along with clear instructions about the required level of detail and any specific requirements.
What software do you use?
I use Autodesk Revit for BIM modeling and AutoCAD for reference and coordination.
Can you convert hand-drawn sketches or PDFs?
Yes, I can convert clear hand-drawn sketches or PDF drawings into a Revit BIM model.
What level of detail (LOD) do you provide?
I mainly provide LOD 200–300 models depending on the package selected. Higher detail can be discussed as an extra requirement.
Do you provide revisions?
Yes, I have provided unlimited revisions for my clients.