Browse categories
Explore
Fiverr Pro
English
$
USD

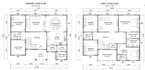
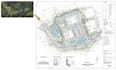
Professional Site Grading, Drainage & Civil 3D Design Services
Need a site grading plan, drainage plan, Civil 3D site plan, or utility CAD drawing for your residential or commercial project? You're in the right place. I provide accurate, construction-ready civil engineering drawings tailored to your project requirements.
My services include:
Why choose me?
To get started, simply send your survey, site dimensions, Google Earth location, PDF, sketches, or existing CAD files. I'll review your project and recommend the best solution before work begins.
Please contact me before placing an order so we can discuss your project scope, timeline, and deliverables to ensure you receive the best.
Fiverr does not screen freelancers in this category. Please verify qualifications and discuss requirements with the freelancer before ordering, including any preferences regarding the use of AI tools.
Live2D VTuber Artist VTuber Rigging Expert
Languages
What do you need to start my site grading or drainage plan?
Please provide your property survey, site dimensions, Google Earth location, CAD files, PDF drawings, sketches, or any available project information. The more details you provide, the more accurate your site grading plan, drainage plan, and Civil 3D drawings will be.
Can you design grading and drainage plans for residential and commercial projects?
Yes. I design site grading plans, drainage plans, utility layouts, and Civil 3D site plans for residential homes, commercial developments, subdivisions, parking lots, and land development projects.
What file formats will I receive?
Depending on your package, you can receive DWG, PDF, Civil 3D source files, and other requested formats. If you need a specific file format, please let me know before placing your order.
Can you calculate cut and fill quantities and contour maps?
Yes. I can prepare cut and fill calculations, contour maps, topographic surfaces, terrain models, and grading analysis using Autodesk Civil 3D as part of your project.
Should I contact you before placing an order?
Absolutely. Every project is different. Please message me before ordering so I can review your requirements, recommend the right package, and ensure you receive the most suitable solution for your project.


