Browse categories
Explore
Fiverr Pro
English
$
USD


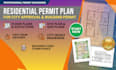
Are you looking to get your residential project approved quickly and without structural or city hassle? I deliver complete, city-ready residential permit plan packages designed to meet local building codes and pass city review.
Whether you are building a new home, adding an ADU, converting a garage, or planning a major renovation, I craft clear, precise, and professional permit drawings.
Whats Included in Your Permit Package:
Why Choose Me?
Lets turn your architectural sketches or ideas into an approved building permit!
Note: Please message me before placing an order to discuss your project scope, local requirements, and pricing options.
Please inform the freelancer of any preferences or concerns regarding the use of AI tools in the completion and/or delivery of your order.
AEC Consultant Structural Engineering BIM Revit Permits
Languages
