Browse categories
Explore
Fiverr Pro
English
$
USD



Welcome to my Architectural Design Gig!
Are you looking for a professional Architect or Architectural Designer to create accurate 2D Floor Plans, AutoCAD Drawings, and Architectural Layouts? You're in the right place.
I specialize in creating clean, detailed, and professional architectural drawings for residential and commercial projects. Every drawing is prepared with precision and according to your requirements.
Professional 2D Floor Plans.
Furniture Layout Plans
Dimensioned Drawings
Architectural Site Plans
PDF & DWG Source Files
High-Quality Presentation Drawings
Revisions Until Satisfaction Professional and Accurate Work
Fast Response & On-Time Delivery
High-Quality AutoCAD Drawings
Client Satisfaction is My Priority
100% Original Work
Friendly Communication
Hand Sketch
PDF Drawing
Image
Existing Floor Plan
Measurements or Dimensions
Your Project Requirements
Fiverr does not screen freelancers in this category. Please verify qualifications and discuss requirements with the freelancer before ordering, including any preferences regarding the use of AI tools.
Spaces that reflect your personality, Elevate lifestyle
Languages
What information do you need to start the project?
To begin your project, I need your floor plan, hand sketch, reference images, dimensions, material preferences, and any design ideas you have. The more details you provide, the more accurate and personalized your design will be.
What architectural and interior design services do you provide?
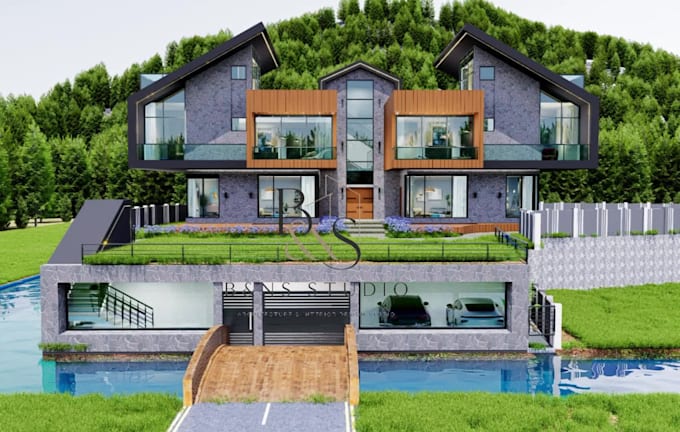
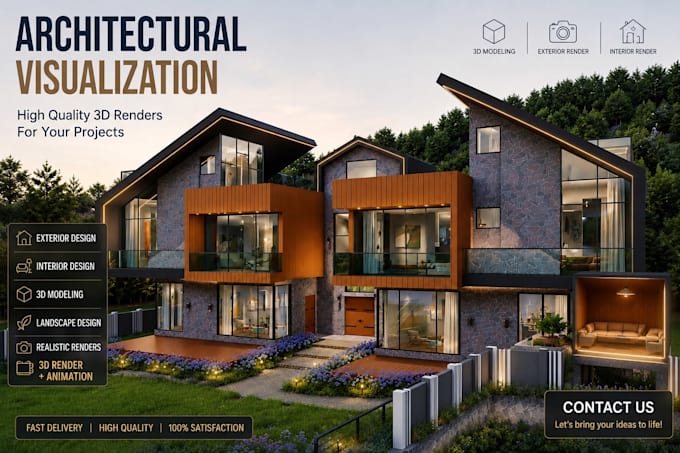
I offer professional architectural design, interior design, 2D floor plans, 3D modeling, photorealistic rendering, exterior design, landscape visualization, space planning, and renovation design for residential and commercial projects.
Which software do you use?
I work with industry-standard software, including AutoCAD, SketchUp, Revit, V-Ray, D5Render, 3ds max,Adobe Photoshop, and other professional visualization tools to deliver high-quality architectural designs and realistic renders.
Can you redesign an existing house or commercial building?
Yes. I can redesign existing residential, commercial, office, retail, and hospitality spaces while improving functionality, aesthetics, and overall visual appeal according to your requirements.
Will I receive high-resolution images?
Yes. Every package includes high-resolution, professionally rendered images suitable for presentations, marketing, client approvals, and social media.
Can you create custom architectural designs based on my ideas?
Absolutely. Every project is custom-designed according to your vision, requirements, local style preferences, and functional needs. I do not use generic templates.
Do you offer revisions?
Yes. Revisions are included according to your selected package. My goal is to ensure you are completely satisfied with the final architectural or interior design.
How long does it take to complete a project?
Delivery time depends on the project size and complexity. Small projects can usually be completed within a few days, while larger architectural or interior design projects may require additional time. Please contact me before placing large orders.
Can you design both residential and commercial projects?
Yes. I design houses, villas, apartments, offices, restaurants, cafes, retail stores, hotels, and other residential and commercial spaces with modern, contemporary, and luxury design styles.
Why should I choose your service?
design solutions with clear communication, attention to detail, timely delivery, and customer satisfaction. My goal is to create designs that are both beautiful and practical.