Browse categories
English
$
USD
Connect to your AI

Level 2


Planning a kitchen remodel or building a new home?
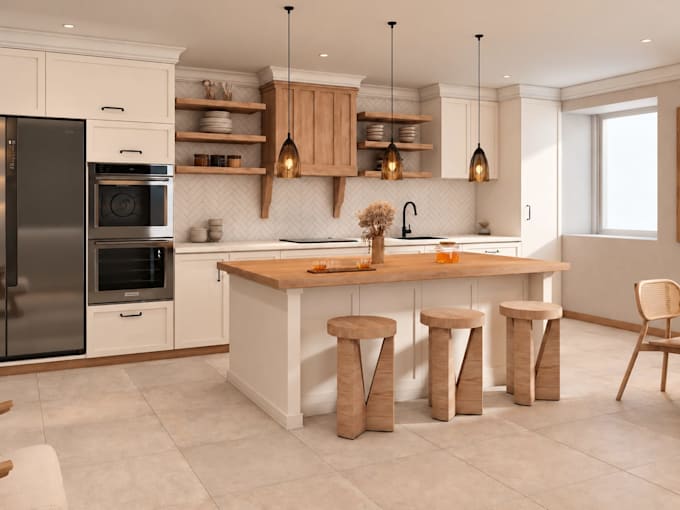
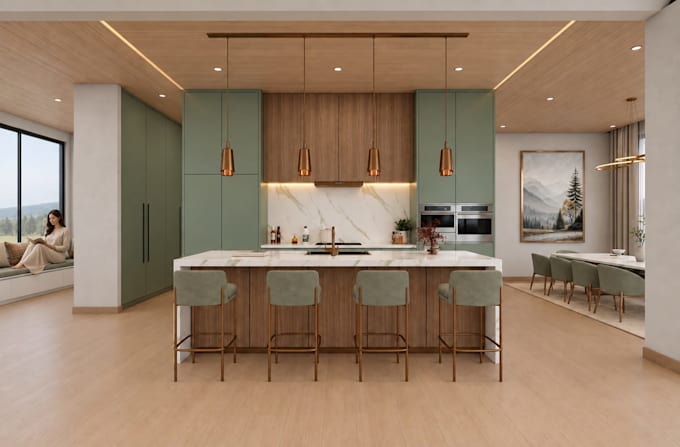
I offer professional kitchen design, from functional layouts and cabinet planning to material selection and realistic 3D renders. See your kitchen before construction begins.
WHAT YOU GET (Depending on Package)
HOW IT WORKS
Ideal for homeowners, remodeling contractors, interior designers and developers.
PLEASE NOTE
Designs are based on client-provided measurements. Site verification, licensed stamps, permit submissions and fabrication shop drawings are not included.
Larger or more complex kitchen? Message me before ordering for a custom quote.
Fiverr does not screen freelancers in this category. Please verify qualifications and discuss requirements with the freelancer before ordering, including any preferences regarding the use of AI tools.
Architect and Interior Designer, 3D Visualization
Level 2
Languages

Work Yards
What do I need to provide to get started?
Please share your kitchen measurements, floor plan or sketch, photos of the space, and any design references or style preferences.
What is the difference between the packages?
Basic includes a kitchen layout, simple 2D plan and 2 renders. Standard adds a dimensioned plan, material selection and offers 3 renders. Premium includes cabinet elevations and 4 renders.
Do you provide permit drawings or shop drawings?
No. I provide kitchen design, dimensioned plans, cabinet elevations and 3D renders depending on your package. Permit submissions, licensed stamps and fabrication shop drawings are not included.
Can you work from my existing kitchen layout or sketch?
Yes! I can work from your existing floor plan, sketch, photos or measurements for a kitchen remodel or new construction.
What if my kitchen is larger than the package size?
Please message me before ordering. I'll review your kitchen size and design requirements and provide a custom offer.