Browse categories
Explore
Fiverr Pro
English
$
USD

Level 1
1 order in queue





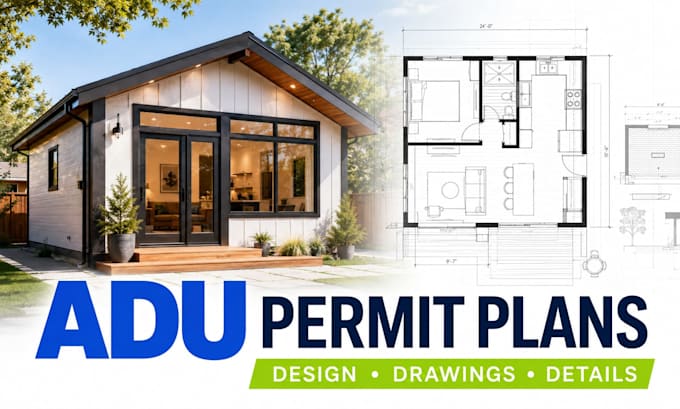
Planning an ADU, home addition, garage conversion, or residential remodel? We create professional architectural drawings tailored to your project scope and local permit requirements.
Our services include:
We work with homeowners, contractors, developers, architects, and real estate professionals throughout the USA and Canada. Every project is carefully coordinated for clear presentation and practical construction use.
Requirements vary by jurisdiction. Structural engineering, MEP design, energy calculations, surveys, and professional stamping are not included unless discussed and arranged separately.
Please contact us before ordering with your property location, project size, existing drawings, sketches, and required deliverables.
Fiverr does not screen freelancers in this category. Please verify qualifications and discuss requirements with the freelancer before ordering, including any preferences regarding the use of AI tools.
Architectural Designer, Permit, Construction and MEP Drawings
Level 1
Languages
Can you create ADU plans for city permit submission?
Yes. We prepare coordinated ADU permit drawings based on your project scope, property information, and local submission requirements.
What information do you need to start?
Please provide the property address, survey or site plan, existing drawings, measurements, photos, design ideas, and any city comments or requirements.
Do you design garage conversions and home additions?
Yes. We prepare plans for detached and attached ADUs, garage conversions, home additions, renovations, and residential remodeling projects.
Are structural, MEP and energy drawings included?
They are not included by default. Structural drawings, MEP plans, calculations, Title 24, and other specialist documents can be discussed and quoted separately.
Will you handle city correction comments?
Yes. Corrections related to our original architectural scope are included within the package revisions. Major scope changes or additional disciplines require a separate quote.