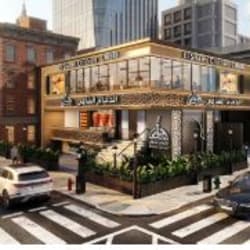
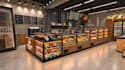
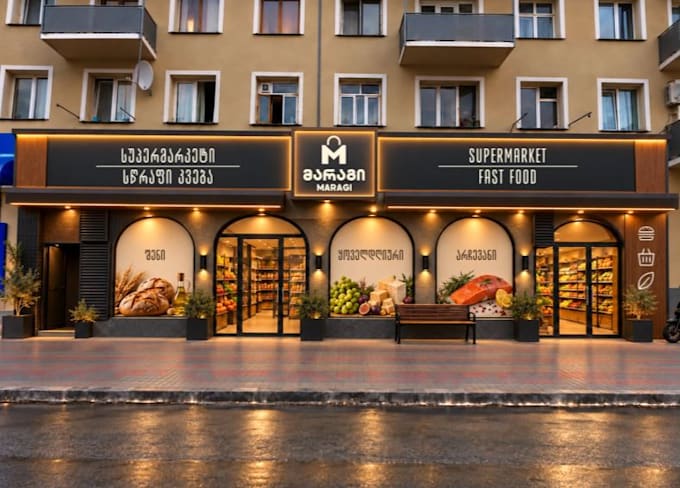
I will create spatial layout for supermarket, interior sketchup model, exterior render

I
ireariwa
I
ireariwa
Ireariwa

About this gig

Thanks for Choosing This Gig:

Are you planning to launch, expand, or rebrand a supermarket or retail store? I combine professional architectural knowledge with detailed 3D visualization to turn your floor space into a functional, high-converting retail environment.


Whether you have a rough sketch, a CAD file, or just an empty shell of a building, I will help you design a layout that maximizes product placement, and customer experience backed by clean SketchUp models and photorealistic exterior renders.


My Services Includes :


  • 2D Floor Layout
  • Supermarket Spatial Layout
  • Interior SketchUp 3D Model
  • Restaurant 3D Modeling
  • Retails Store Interior Design
  • Shopping Mall Facade Design
  • Photorealistic Commercial Building Render


Kindly contact me and provide all neccessary details.


Service verification and delivery style preference

Fiverr does not screen freelancers in this category. Please verify qualifications and discuss requirements with the freelancer before ordering, including any preferences regarding the use of AI tools.

Get to know Ireariwa

Ireariwa

3D Designer and Space Planner

  • FromUnited Kingdom
  • Member sinceNov 2026
  • Languages

    English
Welcome! I am a professional 3D designer and spatial planner specializing in commercial and industrial architecture. With expert SketchUp modeling and photorealistic rendering, I bring your visions to life. My services include designing modern restaurant and cafe interiors, remodeling retail store exteriors, and optimizing supermarket layouts. I also specialize in industrial spaces, providing detailed 2D floor plan redrafts, 3D warehouse constructs, mini-storage designs, and interior/exterior steel fabrication modeling. Let's work together to create functional, high-quality spaces!