Browse categories
Explore
Fiverr Pro
English
$
USD
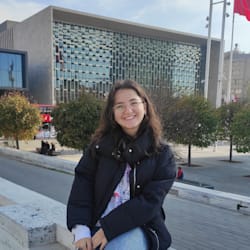


Hello! I'm İrem, a professional architect actively working in Istanbul. I can help you with needed 2D CAD drawings such as floor plans, sections, and elevations.
I will be happy to draw/redraw from your sketch, model, pdf etc. of the existing design or place.
Please contact me before placing an order so we can discuss your project for a custom offer.
I could provide:
I work with AutoCAD with 5 years of experience. If requested, the source file will be in DWG.
Looking forward to work with you.
Best,
Fiverr does not screen freelancers in this category. Please verify qualifications and discuss requirements with the freelancer before ordering, including any preferences regarding the use of AI tools.
I'll be glad to work with you!
Languages
| (2) | ||
| (0) | ||
| (0) | ||
| (0) | ||
| (0) |
ebnemakaln

Turkey
She works clean and fast, highly recommended
Up to $50
Price
2 days
Duration
ebnemakaln
Turkey
Super fast and clean drawings
Up to $50
Price
3 days
Duration
| (2) | ||
| (0) | ||
| (0) | ||
| (0) | ||
| (0) |
ebnemakaln
Turkey
She works clean and fast, highly recommended
Up to $50
Price
2 days
Duration
ebnemakaln
Turkey
Super fast and clean drawings
Up to $50
Price
3 days
Duration


