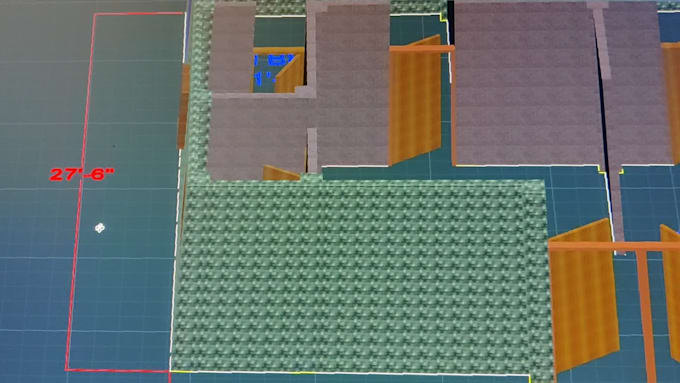
I will create realistic 3d model and render in sketchup

I
irfanahmed_205
I
irfanahmed_205
MD Irfan Ahmed

About this gig

Welcome !

I will create professwional 2D floor plan 3D floor plan and architecural rendering using AutoCAD Sketchup.


MY Services:

AutoCAD 2D FLoor Plan

Sketchup 3D Modeling

Interior Design

Exterior DEsign

House Plan

PDF/JAW/DWG


Why Choose me :

Fast Delivery

High Quality

Professinoal

100% Satisfaction

Service verification and delivery style preference

Fiverr does not screen freelancers in this category. Please verify qualifications and discuss requirements with the freelancer before ordering, including any preferences regarding the use of AI tools.

Get to know MD Irfan Ahmed

MD Irfan Ahmed

Architectural Enginerr

  • FromBangladesh
  • Member sinceMay 2026
  • Languages

    English, Bengali
Hi, Iam Irfan Ahmed Professional a CAD Drafter and Architectural Designer with 5+ years of hands-on proven experience Autocad & Sketchup with more than 100 projects completed across both local and global markets in creating accurate and visually compelling 2D & 3D floor plans, elevations, site plans, and interior/exterior designs. I’ve completed a diploma in AutoCAD Architecture and Sketchup interior design. Software expertise: AutoCAD, Sketchup and Photoshop. Services: • 2D & 3D Floor Plans • Interior and Exterior Design • DWG to PDF/JPG, PDF to CAD Thank you.

My Portfolio

Other Architecture & Interior Design Services I Offer