Browse categories
Explore
Fiverr Pro
English
$
USD
professional digital marketing expert for your business growth
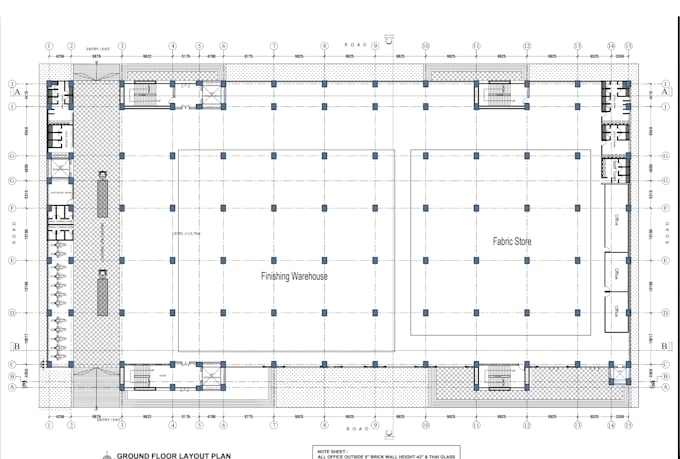
I will professionally redraw 2D floor plans in AutoCAD from PDF, image, or hand-drawn sketches. You will receive accurate, clean, and editable DWG files with dimensions.


Project scale:
House
Building type:
Residential
•
Commercial
•
Office & workspace
Material speciality:
Concrete
•
Steel
Please inform the freelancer of any preferences or concerns regarding the use of AI tools in the completion and/or delivery of your order.
Q1. What files can you provide for floor plan redrawing?
I can redraw floor plans from PDF files, JPG/PNG images, scanned drawings, or clear hand-drawn sketches. I can provide an editable AutoCAD DWG file and PDF output.