Browse categories
English
$
USD
Connect to your AI



Hi there!
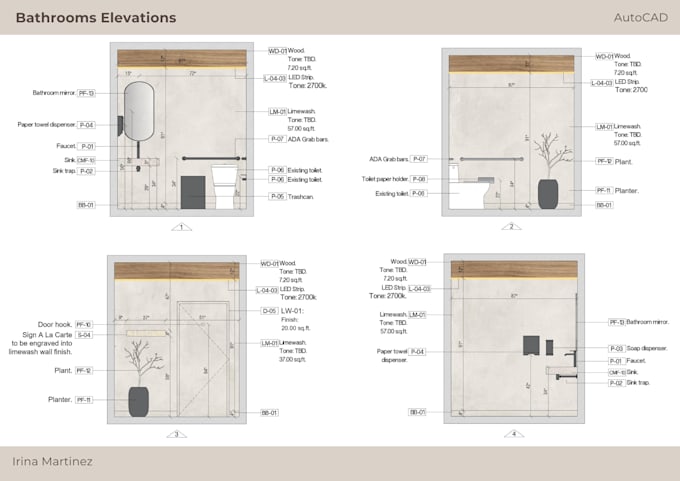
Have a kitchen or bathroom design in mind? I'd love to help you bring it to life on paper.
I'm Irina, an architect from Argentina. I work with international interior design studios, turning sketches and floor plans into detailed AutoCAD elevations. Whether it's a single vanity wall or a full kitchen, I'll help you see how the details come together, I will love to draw any of your ideas!
Feel free to send me your sketches or tell me a little about your project. I'd love to see what you're working on!
You can also contact me for any customization.
Thank you very much,
Irina
Fiverr does not screen freelancers in this category. Please verify qualifications and discuss requirements with the freelancer before ordering, including any preferences regarding the use of AI tools.
Architect and Interior Designer
Languages