Browse categories
English
$
USD
Connect to your AI



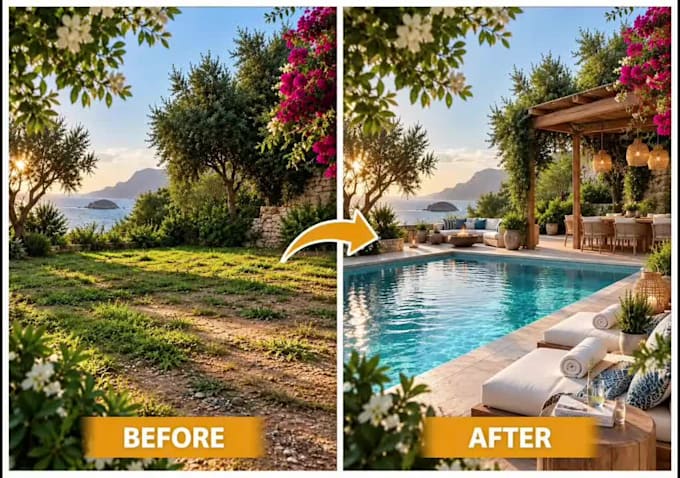
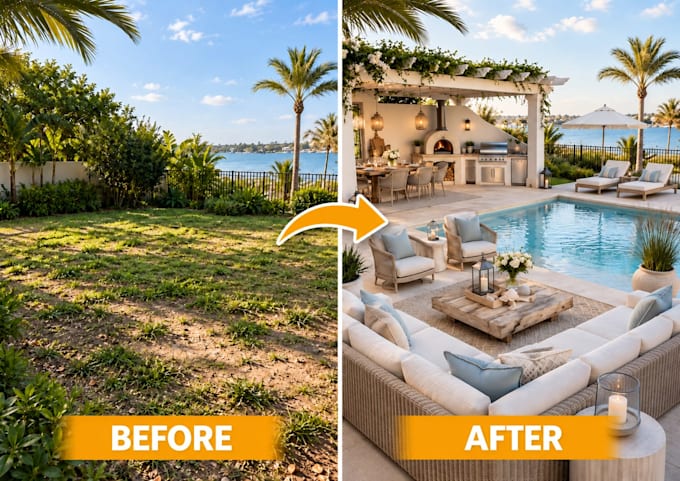
Are you looking to transform your backyard or outdoor space into a stunning oasis? I specialize in creating highly detailed 3D models and photorealistic renderings of swimming pools, pool decks, and surrounding landscapes using 3ds Max.
Whether you are a homeowner visualizing a backyard renovation or a contractor needing accurate 3D concepts for a client, I am here to bring your ideas to life.
What my service includes:
Why choose me?
I pay meticulous attention to architectural details, structural dimensions, and realistic textures to ensure the final render perfectly matches your vision.
Note: Please send me a message before placing an order so we can discuss your specific project dimensions, requirements, and ideas!
Please inform the freelancer of any preferences or concerns regarding the use of AI tools in the completion and/or delivery of your order.
Architectural, Interior, Landscape Designer
Languages
What do I need to provide before you start the design?
Please provide a rough hand sketch with dimensions, some current photos or a video of your backyard, and a few inspiration images (like Pinterest) to show the style you want.
Can you choose plants that are suitable for my local climate?
Yes! If you provide your city or country, I will research and include plant species that thrive in your specific weather and hardiness zone.
My backyard is larger than the sizes mentioned in your packages. Can you still help?
Absolutely. Please send me a message with your yard's total area, and I will create a custom offer tailored exactly to your project's size.
What is the difference between the 2D plan and 3D modeling?
The 2D plan is a top-down layout showing dimensions and space allocation for pathways and relaxing zones. The 3D modeling brings that plan to life with realistic textures, plants, and lighting.
Do you design outdoor lighting for the backyard?
Yes, outdoor lighting is crucial for a relaxing evening space. I can include string lights, path lights, or wall sconces in the 3D renders so you can see the nighttime vibe.
What happens if I need adjustments to the initial design?
Each package comes with a specific number of revisions. We will communicate closely and make adjustments to the layout, materials, or greenery until you are completely happy with the result.
Will I get a specific list of materials and plants used?
The visual design includes a general layout of greenery and hardscaping. If you need a detailed, itemized list of plants (with botanical names) and materials, you can add my "Planting List" Gig Extra.
Do you provide the source files for the 3D model?
Yes, the original source file is included in the Premium package. If you choose the Basic or Standard package, you can easily purchase the source file as an extra during checkout.