Browse categories
Explore
Fiverr Pro
English
$
USD


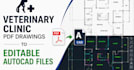
Have veterinary clinic or animal hospital drawings in PDF format that need to be edited?
I will convert your existing PDF drawings into clean, organized, and editable AutoCAD DWG files.
This service is ideal for veterinary clinics, animal hospitals, architects, contractors, and designers who need to update, revise, measure, or continue working with existing drawings.
I can convert:
Veterinary clinic floor plans
Animal hospital drawings
Architectural PDF plans
Scanned drawings
Floor plans with dimensions
Room layouts
Furniture layouts
Elevations and sections
You will receive:
Editable AutoCAD DWG
Clean CAD linework
Organized layers
Recreated dimensions and annotations
Professional drawing organization
PDF output when required
Please note that accuracy depends on the quality and scale information available in the original drawing.
Send me your PDF before ordering so I can assess the drawing complexity and confirm the appropriate package.
Fiverr does not screen freelancers in this category. Please verify qualifications and discuss requirements with the freelancer before ordering, including any preferences regarding the use of AI tools.
Veterinary Architecture Designer, Clinic, Animal Hospital Plans
Languages
