Browse categories
Explore
Fiverr Pro
English
$
USD

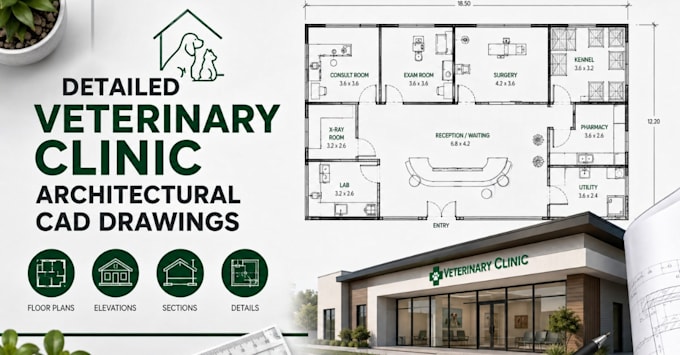
Need clear and professional architectural drawings for your veterinary clinic or animal hospital?
I create detailed CAD drawings tailored to your project requirements, whether you're developing a new facility, remodeling an existing clinic, or updating older drawings.
I can help transform your sketches, existing plans, measurements, or design concepts into organized architectural CAD documentation.
My services include:
I focus on clean drafting, accurate documentation, practical space organization, and professional presentation.
Please note: This service provides architectural drafting and CAD documentation. Local code review, professional certification, stamping/sealing, and official approval are handled by the appropriately licensed professionals or authorities where required.
Send me your existing drawings, measurements, sketches, or project requirements before ordering so I can review the scope.
Fiverr does not screen freelancers in this category. Please verify qualifications and discuss requirements with the freelancer before ordering, including any preferences regarding the use of AI tools.
Veterinary Architecture Designer, Clinic, Animal Hospital Plans
Languages
