Browse categories
Explore
Fiverr Pro
English
$
USD

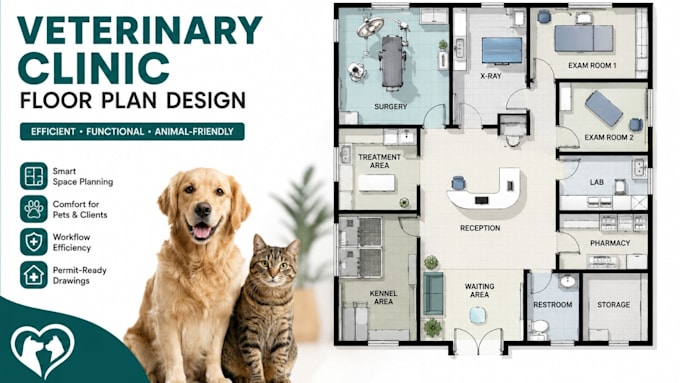
Design a Veterinary Clinic Floor Plan That Improves Efficiency
Planning a new veterinary clinic or redesigning an existing practice?
I create functional veterinary clinic floor plans designed around efficient space utilization, smooth circulation, and practical veterinary workflows.
Whether you're opening a new practice, expanding your clinic, or remodeling an existing facility, I'll develop a layout tailored to your space, services, and operational requirements.
What I can plan:
Veterinary clinic floor plans
Reception & waiting areas
Exam and consultation rooms
Treatment areas
Surgery spaces
Kennels & isolation rooms
Pharmacy & laboratory areas
Staff and client circulation
Functional space zoning
PDF and editable CAD deliverables
My goal is to create a veterinary facility that works efficiently for staff while providing a comfortable experience for clients and their pets.
Message me before ordering so I can review your requirements and recommend the right solution for your clinic.
Fiverr does not screen freelancers in this category. Please verify qualifications and discuss requirements with the freelancer before ordering, including any preferences regarding the use of AI tools.
Veterinary Architecture Designer, Clinic, Animal Hospital Plans
Languages
