Browse categories
Explore
Fiverr Pro
English
$
USD
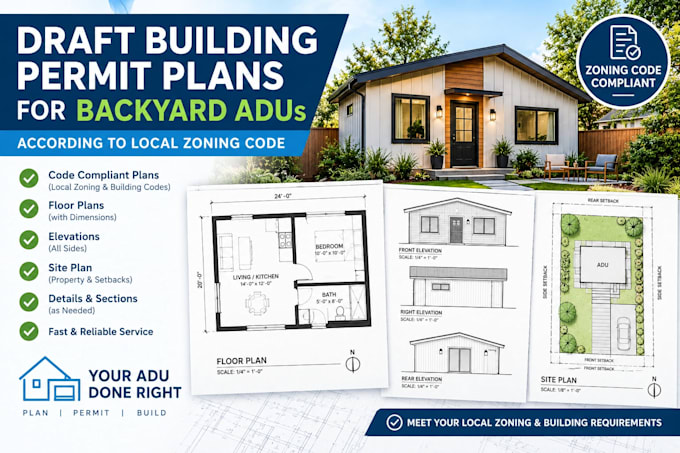

Are you planning to build a detached backyard Accessory Dwelling Unit (ADU) but feeling overwhelmed by strict city rules, setbacks, and building department requirements?
I will draft a complete, professional, permit-ready architectural plan set for your backyard ADU, custom-tailored to pass your local city zoning codes.
Navigating the local zoning code is the hardest part of getting an ADU approved. I specialize in cross-referencing your property's specific zoning restrictionsincluding lot coverage limits, maximum ridge heights, fire separation setbacks, and utility easementsto design a structure that the city will actually approve.
Fiverr does not screen freelancers in this category. Please verify qualifications and discuss requirements with the freelancer before ordering, including any preferences regarding the use of AI tools.
2D floor plans
Languages
How do you ensure the plans match my specific city's zoning codes?
Before I start drafting, I look up your property address using your local city's GIS mapping, zoning ordinances, and Accessory Dwelling Unit (ADU) development standards. I design the footprint, height, and location strictly around your local city's allowable lot coverage, floor area ratio (FAR), and
What happens if my backyard has a utility easement or a steep slope?
During the initial zoning review, we will look at your property survey or satellite data to identify visible restrictions. If you have a known easement (e.g., power, water, or public access), the ADU must be designed completely clear of that zone. For major slopes, your city may require a grading pl
