Browse categories
Explore
Fiverr Pro
English
$
USD
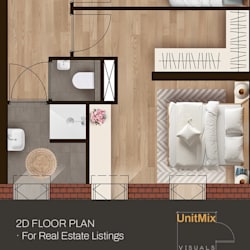


Are you preparing to build a new custom home, construct a major addition, or undertake a full property renovation? Navigating the municipal approval process can be incredibly challenging. To secure your building permit, local building departments require a cohesive, highly technical, professional architectural blueprint set.
I specialize in drafting complete, permit-ready residential blueprint sets custom-tailored to pass your local city or county building department reviews.
I don't just create beautiful designs; I draft highly detailed construction documents. Every line, dimension, and annotation is drawn to satisfy local residential building codes (such as the IRC), minimizing city rejections and speeding up your construction timeline.
Fiverr does not screen freelancers in this category. Please verify qualifications and discuss requirements with the freelancer before ordering, including any preferences regarding the use of AI tools.
2D floor plans
Languages
Will this complete architectural plan set be ready to submit to my local building department?
Yes. The Premium package delivers a comprehensive, professional blueprint set that contains all the standard architectural components, details, schedules, and MEP layouts required by municipal plan checkers. It is designed to be fully compliant with standard residential codes, ready for you or your
What is a "Plan Check" and how do your drawings help navigate it?
A plan check is the formal process where city or county code enforcement officials review architectural blueprints to verify they comply with health, safety, fire, structural, and environmental laws. Because my drafting process uses a code-first approach—aligning dimensions and configurations with s
Will these plans require a stamp from a structural engineer or a licensed architect?
Every municipality has its own statutory thresholds. While many simple renovations or standard residential structures can be approved using my architectural blueprints alone, many building departments mandate a wet stamp from a locally licensed structural engineer for complex structural modification
