Browse categories
Explore
Fiverr Pro
English
$
USD

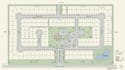
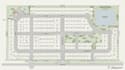
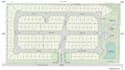
HELLO AND WELCOME!
I create professional subdivision plans, lot maps, property layouts and master plans for real estate and land development projects.
I can organize your property into a clear, professional layout showing lot divisions, boundaries, roads, access points, dimensions, labels, open spaces and development features.
Services include:
I can work from surveys, CAD files, PDFs, GIS data, sketches, measurements or existing plans and turn your information into a polished visual layout.
For large or complex developments, please contact me before ordering so I can review your requirements and provide the appropriate custom offer.
Note: This service provides mapping and layout design and does not replace licensed surveying, engineering, zoning or statutory approval.
Please inform the freelancer of any preferences or concerns regarding the use of AI tools in the completion and/or delivery of your order.
Professional Map Designer
Languages
Can you create a subdivision plan from my survey?
Yes. I can use your survey, CAD file, PDF, GIS data or other reliable property information as the basis for the layout.
Can you divide my property into lots?
Yes. I can create a conceptual lot layout based on the dimensions, number of lots and requirements you provide.
Can you include roads and access points?
Yes. Internal roads, entrances, access routes and circulation can be included in the layout.
Can you number the lots?
Yes. I can add lot numbers, dimensions, labels and other requested information.
Can you work with large properties?
Yes. Large properties and multi-lot developments can be handled through a custom offer based on the project's complexity.
Can you include amenities?
Yes. Depending on the project, I can include features such as open spaces, parks, parking areas, recreational areas and other development elements.
Can you work from a hand-drawn sketch?
Yes. A clear sketch with measurements and requirements can be used as a starting reference.
Do you provide official approval drawings?
No. I provide professional mapping and layout design. Official surveying, engineering, zoning and approval should be completed by the appropriate licensed professionals.


