Browse categories
Explore
Fiverr Pro
English
$
USD
ADU Permit Drawing Specialist Garage Conversion and Deck Plans
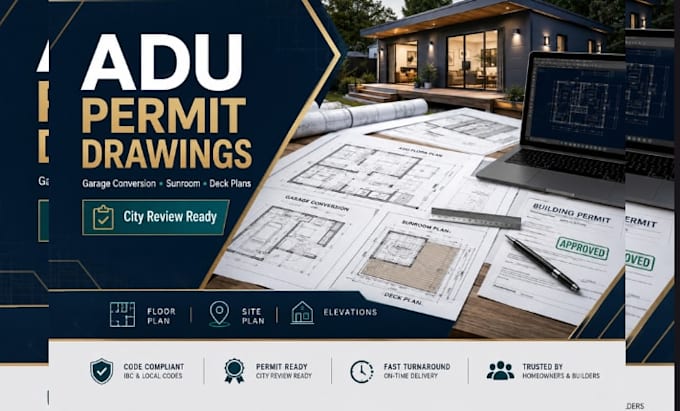
Need ADU permit drawings, garage conversion plans, sunroom drawings, or deck plans for city approval?
I prepare clean, accurate, city-review-ready architectural drawings for homeowners, contractors, builders, and investors who need plans for remodeling, additions, backyard units, and property upgrades.
Ideal for ADU plans, detached ADUs, garage-to-living-space conversions, guest house layouts, sunroom additions, patio enclosures, porch/deck drawings, backyard offices, and small residential improvements.
Services include:
I focus on clear layouts, proper dimensions, code-conscious drafting, fast communication, and smooth permit submission.
Message me before ordering so I can review your project, confirm city requirements, and recommend the right package.

Project scale:
Building
Building type:
Residential
•
Commercial
•
Office & workspace
Material speciality:
Concrete
•
Steel
Please inform the freelancer of any preferences or concerns regarding the use of AI tools in the completion and/or delivery of your order.
