Browse categories
Explore
Fiverr Pro
English
$
USD

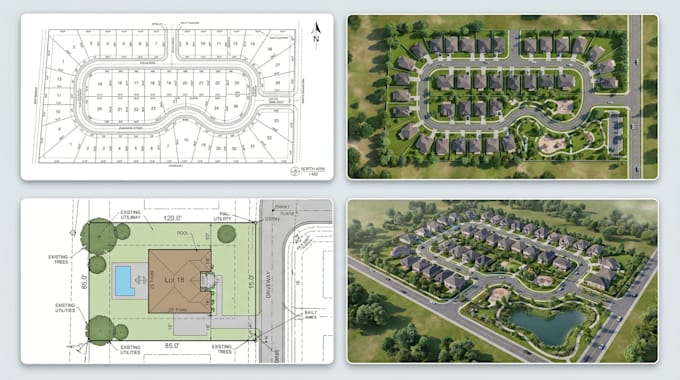
Need a clear, professional land layout that shows your project at a glance?
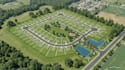
I design land subdivision plans, 2D/3D site plans, plot plans, and land development renderings that turn your land data into a clean, easy-to-understand visual. The focus is on clarity, structure, and presentation, so you can explain your project to clients, investors, or stakeholders with confidence.
What you will receive:
Ideal for
Why Choose My service:
If you want your land project to look structured, clear, and presentation-ready, this service is built for you.
Please inform the freelancer of any preferences or concerns regarding the use of AI tools in the completion and/or delivery of your order.
2D, 3D Land Subdivision Plans That Make Projects Clear
Languages
What do you need to start the project?
Land dimensions, sketch or survey (if available), and clear instructions.
Do you provide both 2D and 3D plans?
Yes, I deliver clean 2D layouts and 3D visuals for better understanding.
Are these plans suitable for permit approval?
No, these are visual/rendered plans for presentation, not technical permit drawings.