Browse categories
English
$
USD
Connect to your AI
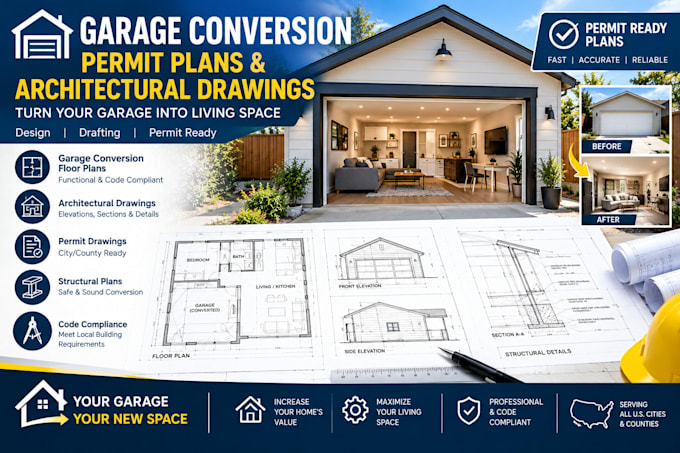
Are you looking to turn an underutilized garage into a legal living space, a guest suite, an office, or an income-generating rental unit? To get city approval and secure your building permit, you cannot just remodelyou must submit a code-compliant, professional architectural blueprint set.
I specialize in drafting complete, permit-ready architectural drawing sets for residential garage conversions.
Converting a vehicle garage into a habitable space comes with major building code challenges. I focus heavily on designing layouts that solve tough spatial and regulatory hurdles, including minimum ceiling heights, fire separation walls, foundation moisture barriers, natural light compliance, and emergency egress routes.
Fiverr does not screen freelancers in this category. Please verify qualifications and discuss requirements with the freelancer before ordering, including any preferences regarding the use of AI tools.
2D Site Plan Redrawing
Languages
How do the plans handle replacing the main garage door?
Infilling the old garage door is the most critical part of a conversion permit layout. The plans will feature explicit structural framing details showing how to properly seal the large opening. This includes adding a new structural bottom plate, wood studs, an overhead header, vapor barriers, insula
How do you run plumbing lines for a kitchen or bathroom on a concrete garage floor?
Running new plumbing over a solid concrete garage slab requires cutting or trenching the existing concrete to lay down the sewer drain lines at a code-compliant slope. My plumbing plans will strategically route the layout to connect with your home's existing main sewer line or external cleanouts, mi
