Browse categories
Explore
Fiverr Pro
English
$
USD



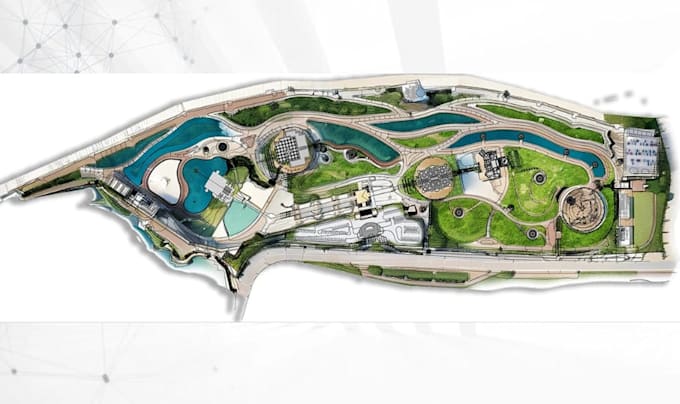
Are you looking for a well-planned and functional zoning or site layout plan that meets development standards and enhances land use efficiency?
You're in the right place!
I'm a professional architect and urban planner with over 7 years of experience in designing zoning layouts, site planning, and masterplans for residential, commercial, and mixed-use projects.
Using AutoCAD, ArchiCAD, and Photoshop, I'll deliver clear, investor-ready drawings that communicate your vision with precision and style.
What You'll Get
Why Choose Me
Software Used
AutoCAD | ArchiCAD | Photoshop | Illustrator | SketchUp
Please contact me before placing an order so we can discuss your project requirements and ensure the best outcome.
Please inform the freelancer of any preferences or concerns regarding the use of AI tools in the completion and/or delivery of your order.
Architect, Masterplanning and Site Design Expert
Languages
What do I need to provide before you start?
You’ll need to share your site dimensions or survey plan, project location, preferred zoning types (residential, commercial, mixed-use, etc.), and any specific requirements or local regulations you’d like me to follow.
Can you work with hand sketches or rough ideas?
Yes, absolutely. You can provide hand-drawn sketches, photos, or concept notes, and I’ll develop them into professional, scaled layout plans.
Do you provide editable files?
Yes. The source file (DWG or PLN format) is included in the Standard and Premium Packages. You’ll also receive high-quality PDFs or images ready for presentation.
What if my project is larger than the listed size?
No problem — I handle custom-sized developments as well. Please contact me before placing your order, and I’ll prepare a custom quote based on your project scale.
Can you include roads, landscaping, and open space design?
Yes. The Standard and Premium Packages include detailed planning of roads, pathways, green spaces, and parking areas, ensuring a complete and functional layout.
Do you follow any planning standards or guidelines?
Yes. I design using international planning standards and can also adapt to local authority or developer requirements, ensuring compliance and practicality.
Can I request revisions if I need adjustments?
Of course! All packages include unlimited revisions until you’re fully satisfied with the final layout.