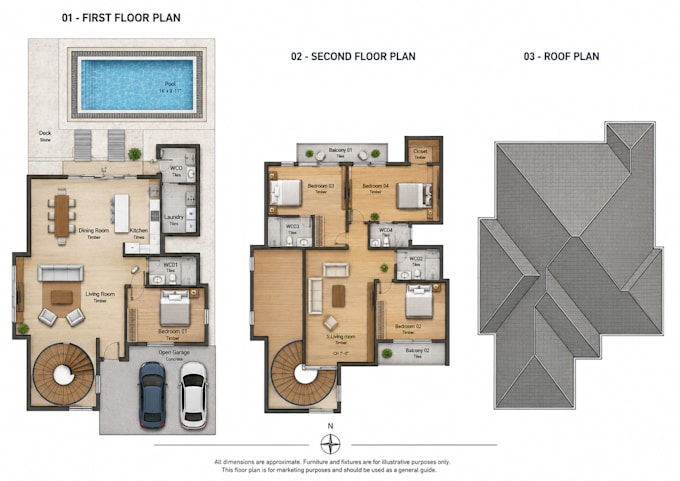
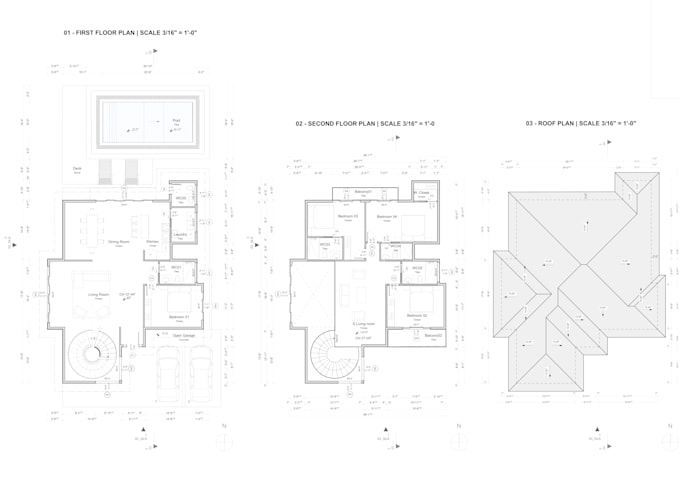
I will create a 2d color floor plan for your real estate listing

I
isabella_monter
I
isabella_monter
Isabella M.

Level 2

About this gig

Looking for a clean, professional 2D floor plan for your real estate listing or project?


I'm an architect with hands-on experience in residential and commercial floor plans, and I'll turn your blueprint, sketch, or even rough measurements into a polished, presentation-ready floor plan.


What I offer:


  • Accurate 2D floor plans (black & white or full color)


  • Furniture layout for a "lived-in" feel that helps buyers visualize the space


  • Clear room labels, dimensions, and north arrow Fast turnaround, ideal for real estate listings and MLS


  • I work with AutoCAD, Illustrator, and Photoshop to deliver crisp, print-ready files (PDF + JPG/PNG).


Send me your blueprint, sketch, or even just photos with measurements I'll take it from there.


FAQ

  • Do you need an existing floor plan? No I can work from blueprints, hand sketches, CAD files, or even photos with approximate measurements.
  • What file formats do I receive? PDF, JPG/PNG, and source file on request (AI/DWG).
  • Can you add furniture in a specific style? Yes, just send reference images or tell me the style (modern, minimalist, etc.).
Service verification and delivery style preference

Fiverr does not screen freelancers in this category. Please verify qualifications and discuss requirements with the freelancer before ordering, including any preferences regarding the use of AI tools.

Get to know Isabella M.

Isabella M.

Architect

4.9(11)

Level 2

  • FromColombia
  • Member sinceMar 2025
  • Avg. response time4 hours
  • Last delivery2 weeks
  • Languages

    English, Spanish, Italian
Hello! I’m Isabella, an architect passionate about architectural diagrams, 3D modeling, BIM, and technical drawings. I believe that great design is about clarity, precision, and storytelling, and I love transforming complex ideas into engaging, visually compelling graphics. With a Master’s in Sustainable Architecture and experience in urban planning, parametric design, and architectural visualization, I create high-quality representations that help architects, designers, and planners communicate their vision effectively. Message me to discuss your project I'd love to collaborate!