Browse categories
Explore
Fiverr Pro
English
$
USD


Hello there
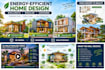
Are you looking for a modern, sustainable, and energy-efficient home design? I can help turn your idea into a professional 3D architectural design for a bioclimatic home, shipping container home, or modular home.
I specialize in creating functional and visually appealing residential concepts with attention to natural lighting, ventilation, solar orientation, shading, thermal comfort, and efficient space planning.
My Services Include:
I can work from sketches, PDFs, images, CAD drawings, site information, or reference designs and develop them into a clear and professional presentation.
Please contact me before placing an order so I can review your project requirements, files, dimensions, and desired deliverables.
Let's turn your container, modular, or sustainable home idea into a professional 3D design.
Thanks
Fiverr does not screen freelancers in this category. Please verify qualifications and discuss requirements with the freelancer before ordering, including any preferences regarding the use of AI tools.
Professional Civil and Structural Engineer AutoCAD, Revit, ETABS and STAAD Pro
Languages
Do you design shipping container homes?
Yes. I can design modern shipping container homes with floor plans, 3D models, elevations, renders, and other agreed deliverables.
Can you design modular homes?
Yes. I can create 3D modular home concepts based on your preferred size, layout, style, and number of modules.
Do you design energy-efficient and bioclimatic homes?
Yes. I consider factors such as natural ventilation, daylight, solar orientation, shading, and efficient space planning.
Can you create a 3D walkthrough video?
Yes. A 3D walkthrough can be included depending on the package and project requirements.
Can you work from a sketch or reference image?
Yes. You can provide sketches, PDFs, images, CAD drawings, or reference designs.
Can you design both the interior and exterior?
Yes. I can provide interior and exterior 3D visualization depending on your selected package.
What information do you need to start?
Please provide your site dimensions, floor requirements, reference images, preferred style, and any available drawings or sketches.
Should I contact you before placing an order?
Yes. Please message me first so I can review your project and recommend the right package.


