Browse categories
Explore
Fiverr Pro
English
$
USD

Level 1


GREETINGS,
"Kindly Contact Me before Placing An Order"
In This GiG.
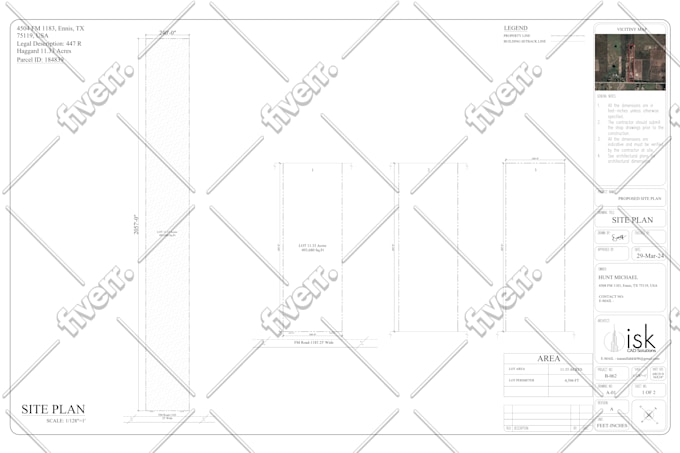
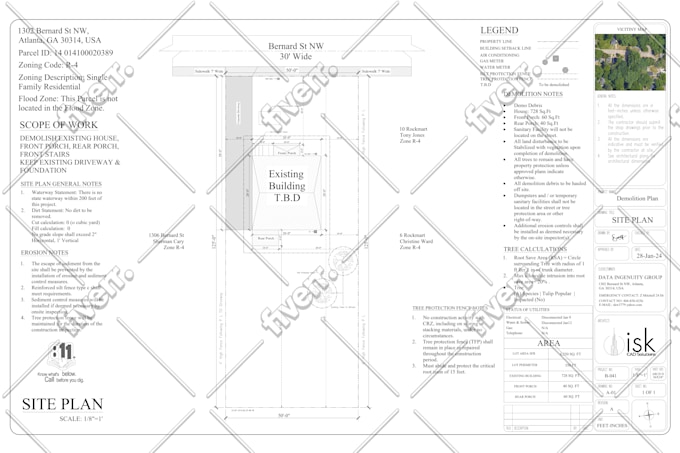
I Can Draw Site Plans from Google Maps Google Earth and Detail Maps, Coordinates, And From Google Maps images or Snip.
I will draw precisely the most recent and latest satellite imagery, GIS Data, and county parcel maps, I draw the site plan of your property to include all the existing structures.
Face of the curb / Edge of the pavements
Trees, / Green Areas / Landscape
Driveway / Walkways
Pool / Homes
Property Lines / Right of Way Lines
Utilities, / Water / Storm / Sanitary Sewer / Gas / Communication and Vaults Hydrant Manhole.
Road Lines, Divider / Dashed or Solid Lines Traffic Arrows If Need For the Traffic Control.
And other major features, etc.
The First draft site plan will be sent to you for your review for satisfaction. If there are any changes that are required such as updating dimensions or missing items due to tree cover you may sketch those onto the plan and send it back to me to have Unlimited Revisions free of charge.
Thank you!
Please inform the freelancer of any preferences or concerns regarding the use of AI tools in the completion and/or delivery of your order.
CAD Specialist
Level 1
Languages
| (2) | ||
| (0) | ||
| (0) | ||
| (0) | ||
| (0) |
sixfeet17

United States
Sana was very easy to work with. He delivered my product and made one revision request in a very timely manner.
$100-$200
Price
10 days
Duration

Seller's Response

chucktownmagic
United States
Great communication provided all the information needed
$100-$200
Price
8 days
Duration
Seller's Response
| (2) | ||
| (0) | ||
| (0) | ||
| (0) | ||
| (0) |
sixfeet17
United States
Sana was very easy to work with. He delivered my product and made one revision request in a very timely manner.
$100-$200
Price
10 days
Duration
Seller's Response
chucktownmagic
United States
Great communication provided all the information needed
$100-$200
Price
8 days
Duration
Seller's Response


