Browse categories
Explore
Fiverr Pro
English
$
USD


Welcome to My Gig!
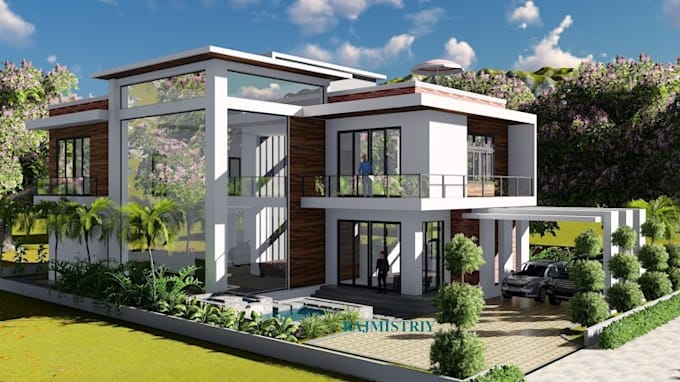
Are you looking for professional 3D interior or exterior design for your home or building? You are in the right place! I am an expert in creating detailed 2D/3D models, realistic renderings, and walkthrough videos to bring your ideas to life.
To ensure the best quality, I use industry-standard software including AutoCAD, SketchUp, 3ds Max, V-Ray, and Lumion.
What Services I Offer:
3D Modeling (Interior & Exterior)
Detailed Floor Plans and Layouts
Realistic Texturing & Lighting
Furniture and Environment Setup
Source Files (.DWG / .SKP / .MAX)
Architectural Walkthrough Video (in Premium package)
Why Choose Me?
High-Quality and Realistic Outputs
Fast Communication and Friendly Support
100% Client Satisfaction Guaranteed
Please feel free to message me before placing an order to discuss your project details and requirements!
Fiverr does not screen freelancers in this category. Please verify qualifications and discuss requirements with the freelancer before ordering, including any preferences regarding the use of AI tools.
"Civil Engineering Student AutoCAD Expert 2D Drafting"
Languages
Q: What software do you use for designing and rendering?
A: I use AutoCAD for 2D drafting, and software like SketchUp, 3ds Max, V-Ray, and Lumion for 3D modeling and high-quality realistic rendering.
Q: What do you need to get started?
A: You can provide hand-drawn sketches, PDF layouts, reference images, or dimensions of the space.