Browse categories
Explore
Fiverr Pro
English
$
USD



CREATIVE GREETINGS TO MY GIG
Need accurate, professional, and well-organized architectural drawings? You're in the right place.
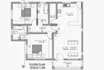
I will convert your sketches, PDFs, images, or old blueprints into precise AutoCAD 2D architectural drawings that are ready for construction, renovation, or presentation.
My Services:
I focus on accuracy, clean layers, proper dimensions, and industry standard drafting practices to ensure every drawing is professional and easy to understand.
Why Choose Me?
Files you will receive:
Please contact me before placing your order so we can discuss your project requirements and choose the best package.
Let's transform your ideas into professional architectural drawings with quality you can trust.
Fiverr does not screen freelancers in this category. Please verify qualifications and discuss requirements with the freelancer before ordering, including any preferences regarding the use of AI tools.
Architectural Drawings
Languages
What do you need to start my project?
I need your sketch, PDF, image, hand drawing, dimensions, or any reference files along with your project requirements.
Which file formats will I receive?
You will receive DWG, PDF, and if requested, JPG or PNG files.
Can you redraw old or scanned plans?
Yes. I can accurately redraw scanned drawings, PDFs, blueprints, and hand sketches into professional AutoCAD files.
Do you provide construction ready drawings?
Yes. I prepare professional construction drawings according to the information you provide.
Can you modify existing floor plans?
Absolutely. I can edit, update, or redesign existing floor plans based on your requirements.
Do you offer revisions?
Yes. Revisions are available to ensure the final drawings meet your expectations.
What software do you use?
I primarily use AutoCAD for creating accurate 2D architectural drawings.
Should I contact you before ordering?
Yes. Please send me your project details first so I can recommend the best package and delivery time.


