Browse categories
Explore
Fiverr Pro
English
$
USD



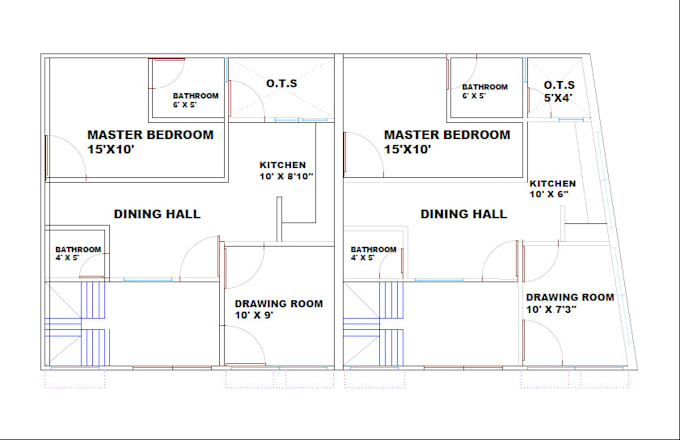
In this gig we offer professional CAD solutions based on your needs. We will give you a fixed price quote based on the amount of time we believe we will invest in the project.
We can produce 2D and 3D CAD drawings such as:
- Convert survey sketches to CAD drawings
- Architectural plans from your design (or we can design too!)
- Plans for planning or licencing permits
- Interior layout plans
- Construction drawings
- Maps or site layouts for your business
- 3D architectural CAD models
- 2D production drawings
- much more!
We can provide files in the following formats:
- image files such as jpg/gif/png
- PDFs
- dwg
- Revit
- .fbx, .obj, etc
- .blend
If what you need isn't mentioned here or you are not sure what you need just send us a message and we will happily provide our opinion and discuss your needs with no pressure to buy.
We look forward to working on your project
Fiverr does not screen freelancers in this category. Please verify qualifications and discuss requirements with the freelancer before ordering, including any preferences regarding the use of AI tools.
Languages