Browse categories
Explore
Fiverr Pro
English
$
USD

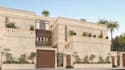


Welcome to your premium 3D exterior architecture and facade design solution!
First impressions matter. Whether you are building a modern residential villa, remodeling a commercial building facade, or developing real estate, you need an exterior design that is visually breathtaking and 100% constructible on-site.
I combine photorealistic 3D exterior design and architectural rendering with precise engineering drafting to bring your outdoor spaces and building elevations to life.
What You Get:
Why Choose Me?
How to Start: Send a message with your site plans or sketches for a custom quote!
Please contact me before ordering to align on your exact project scope!
Fiverr does not screen freelancers in this category. Please verify qualifications and discuss requirements with the freelancer before ordering, including any preferences regarding the use of AI tools.
Architect and Senior Interior Designer
Languages
What documents or drawings do I need to provide to start the exterior project?
Please provide your 2D architectural floor plans, elevations, or site plot layouts with exact dimensions (.DWG or PDF). Attach site photos, CAD surveys, and a mood board showing your preferred facade style and cladding materials!
Can you include landscaping, outdoor lighting, and backyard amenities in the 3D design?
Yes! I include full site landscaping, covering hardscape (driveways, pools, walls) and softscape (trees, gardens). I also provide dual Day and Night rendering views to simulate how sunlight and evening lighting interact with your facade materials.
What is the difference between 3D Exterior Rendering and Execution Shop Drawings?
3D rendering provides photorealistic visual images of your facade, focusing on aesthetics, lighting, and materials. Shop Drawings are technical 2D AutoCAD (.DWG) blueprints with exact structural dimensions and elevations for your contractor to build without errors.
What software do you use, and which file formats will I receive?
I use 3ds Max, Corona, V-Ray, and AutoCAD. You will receive high-res JPG, PNG, or PDF visuals. If your order includes technical drafting or a Bill of Quantities (BOQ), you will also get editable AutoCAD (.DWG) and Excel (.XLSX) source files for your contractors.
Can you handle custom pricing for large commercial facades, multi-villa compounds, or renovations?
Yes! For projects exceeding a standard villa size—such as commercial facades, multi-building compounds, apartment complexes, or custom BOQ material take-offs—please message me before ordering. I will review your drawings and send a tailored custom offer.


