Browse categories
Explore
Fiverr Pro
English
$
USD



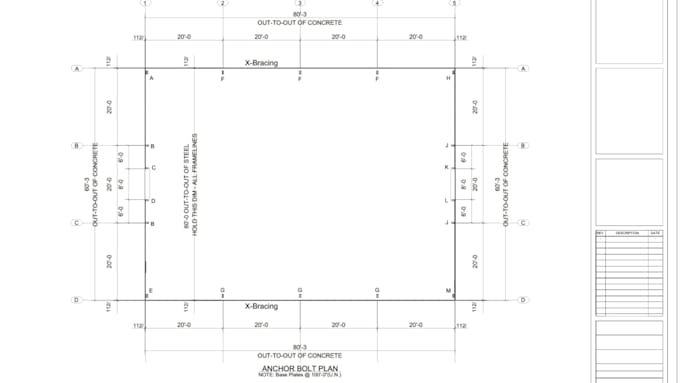
Hi, I'm Ismail, an architectural designer specializing in professional 2D floor plans, architectural drawings, 3D modeling, interior and exterior design, and realistic architectural rendering.
I help homeowners, builders, real estate professionals, and businesses turn ideas, sketches, images, or existing plans into clear and attractive architectural drawings.
What I Can Provide:
I can work from hand sketches, PDFs, reference images, measurements, or AutoCAD files. Each project is developed with attention to proportions, functionality, presentation, and your specific design requirements.
Please message me before ordering and send your project details, references, dimensions, or existing drawings so I can recommend the right package and provide an accurate quote.
Let's turn your architectural idea into a professional design.
Fiverr does not screen freelancers in this category. Please verify qualifications and discuss requirements with the freelancer before ordering, including any preferences regarding the use of AI tools.
Designing Spaces Creating Possibilities
Languages
What do you need to start my project?
Please provide your measurements, sketches, existing floor plans, PDF/DWG files, reference images, or any information you have about the project.
Can you create a floor plan from a hand drawn sketch?
Yes, I can transform a clear sketch or reference into a professionally organized 2D floor plan.
Do you provide both 2D and 3D floor plans?
Yes, I can create 2D architectural floor plans as well as 3D floor plan visualizations.
Can you design both residential and commercial buildings?
Yes, I work on residential houses as well as various commercial spaces, depending on the project requirements.
Do you provide interior and exterior rendering?
Yes, I can create 3D interior and exterior designs with realistic architectural visualization.
Can you work with an existing architectural drawing?
Yes, I can redraw, modify, develop, or improve an existing plan on your requirements.
Can I contact you before placing an order?
Absolutely, Please message me with your project details and references before ordering so we can confirm the scope, price, and delivery time.