Browse categories
Explore
Fiverr Pro
English
$
USD


Need a clean, accurate and professional plan for your property?
You are in the right place.
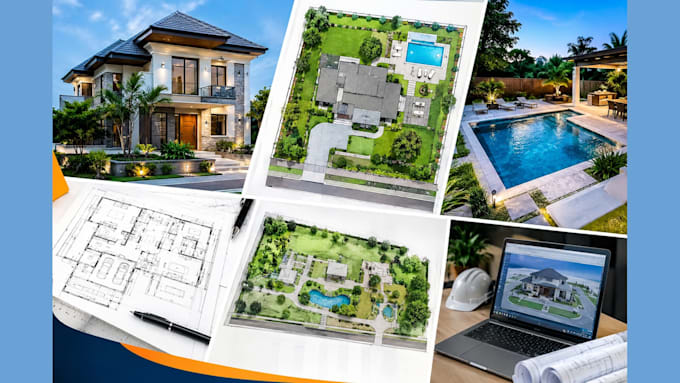
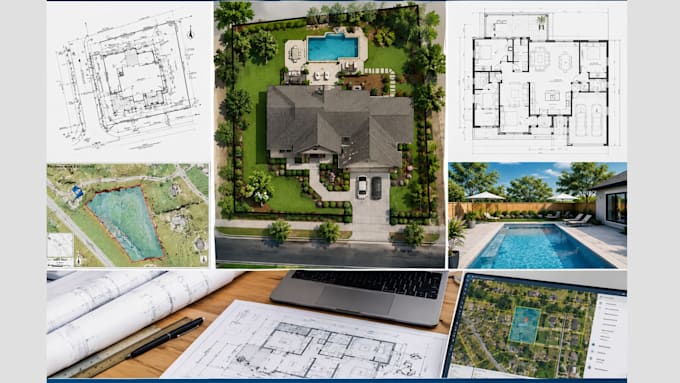
I help homeowners, property owners, builders, contractors, real estate professionals and architects turn property information into clear, well-organized drawings that are easy to understand and ready for the next stage of your project
My services include:
I give full attention to dimensions, boundaries, building placement, setbacks, access areas and overall site organization. Whether you have a sketch, survey, PDF, image, measurements or an existing plan, I can work with the information you provide and develop it into a clean, professional drawing.
Every project is different, so I take the time to understand what you need before starting. If your project is unique or requires a combination of services, simply send me the details and I can create a custom offer that fits your requirements.
CONTACT ME
Fiverr does not screen freelancers in this category. Please verify qualifications and discuss requirements with the freelancer before ordering, including any preferences regarding the use of AI tools.
Transforming Architectural Ideas into Stunning, Functional Spaces
Languages
What do you need to start my project?
Send your survey, sketch, measurements, property dimensions, PDF, image, or existing plan.
Can you create a plot or site plan from a sketch?
Yes. I can turn your sketch or available property information into a clean professional plan.
Can you design a backyard pool layout?
Yes. I can create a pool layout that fits your property and overall site arrangement.
Do you work with Chief Architect?
Yes. I can create and modify architectural drawings using Chief Architect.
Can you review or modify an existing plan?
Yes. Send the existing drawing and your requested changes for review.
Can you handle custom projects?
Absolutely. Contact me with your requirements and I will provide a custom offer based on your project scope.