Browse categories
Explore
Fiverr Pro
English
$
USD



Gig Description:
I'm a final-year architecture student offering professional architectural design services. I specialize in modern, functional spaces with attention to cultural context and community needs.
What You Get:
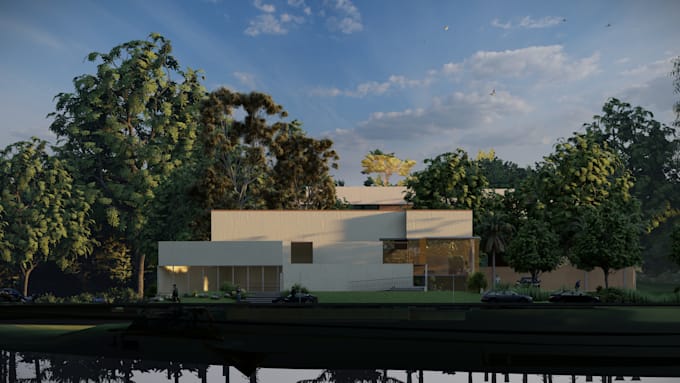
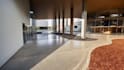
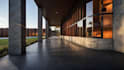
Detailed 2D floor plans with accurate dimensions and room layouts. 3D visualizations with realistic materials, furniture, and environment context. Clean presentation sheets ready for permits, presentations, or construction.
My Approach:
I don't just draw buildings. I research site context, analyze user requirements, and create designs that solve real spatial problems. Whether you need a simple floor plan or a full presentation package with high-quality renders, I deliver work that's both practical and visually strong.
Why Choose Me:
Fresh perspective with current design trends. Fast turnaround with clear communication. Detailed work that considers both aesthetics and functionality. Experience with religious architecture, community spaces, and urban contexts.
What I Can Design:
Residential layouts, mosque and religious buildings, community centers, commercial spaces, site plans, renovation concepts.
Ready to start? Message me with your project details
Fiverr does not screen freelancers in this category. Please verify qualifications and discuss requirements with the freelancer before ordering, including any preferences regarding the use of AI tools.
Architect Designer
Languages