Browse categories
Explore
Fiverr Pro
English
$
USD

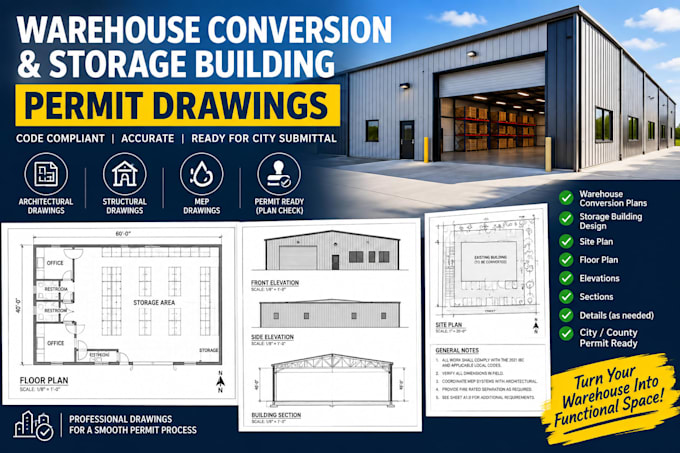
Site Plans: Outlining property lines, setbacks, and utility accesses. Existing & Proposed Layouts: Scaled 2D floor plans detailing interior space planning and rack configurations. Building Elevations & Sections: Exterior design profiles and clear heights crucial for storage.
Fiverr does not screen freelancers in this category. Please verify qualifications and discuss requirements with the freelancer before ordering, including any preferences regarding the use of AI tools.
Professional Website Designer and Developer
Languages
Do your drawings include professional engineering (PE) structural stamps?
My packages provide comprehensive architectural drafting configurations. If your local building department requires a certified structural calculation stamp or specialized high-piled fire suppression engineering stamps, those must be sourced locally from a licensed engineer
What do you need from me to begin the drawing process?
I will need the exact street address to check local zoning guidelines, rough sketches or old blueprints with existing dimensions, and a brief summary of how you intend to configure the new storage space (e.g., individual storage units vs. open pallet racks).
