Browse categories
Explore
Fiverr Pro
English
$
USD

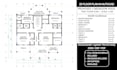
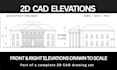
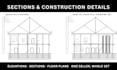
Need a precise 2D CAD floor plan fast? I turn your sketch, PDF, photo or hand drawing into clean, accurate architectural floor plan drawings in AutoCAD - delivered as DWG, DXF and PDF, ready for permits, contractors, builders and real estate listings.
What you get in every 2D CAD floor plan:
Why choose me:
I also convert 2D plans to 3D floor plan, interior design, 3D rendering and walkthrough animation, so one seller can handle your whole drawing set.
Have a floor plan sketch, old CAD file, real estate photo or PDF? Message me first and I will confirm scope, price and delivery time for free before you order.
Order now and get your AutoCAD architectural floor plan today.
Fiverr does not screen freelancers in this category. Please verify qualifications and discuss requirements with the freelancer before ordering, including any preferences regarding the use of AI tools.
3D Interior Renders, Floor Plans, Walkthroughs
Languages
What files do you accept?
Sketch, photo, scanned PDF, image, hand drawing, or an old DWG/DXF/CAD file. If I can read it, I can redraw it
What formats do I receive?
Editable DWG + DXF as standard, plus a print-ready PDF. Other formats on request.
How fast is delivery?
Standard 2–3 days. Express 24-hour delivery is available; larger or multi-floor plans get a confirmed timeline before you order
Is the drawing dimensioned and to scale?
Yes. Every plan is drawn to scale with dimensions, correct layers, line weights and room labels, ready for permits and contractors.
Can you work from a phone photo?
Yes, as long as dimensions are visible or provided. Hand sketches and phone photos are my most common inputs.
Do I own the files?
Yes. Full ownership and commercial rights to the DWG/DXF/PDF, source file included.
Can you also do 3D, interior design or a walkthrough?
Yes, 2D to 3D floor plan, 3D interior rendering and architectural walkthrough animation, at a returning-client bundle rate.


