Browse categories
Explore
Fiverr Pro
English
$
USD


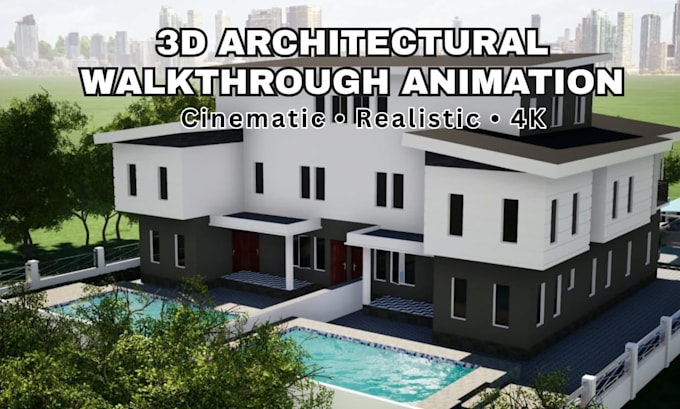
3D architectural walkthrough animation video for architecture exterior and interior.
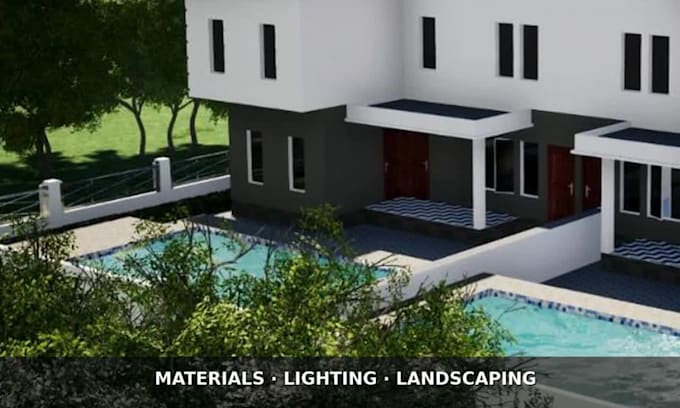
Cinematic 3d animation, 3d rendering and 3d virtual walkthrough video animation that sells your project before it is built for architecture & interior design, landscape & urban planning and real estate marketing.
Every order includes:
Send a 2D plan, 2D CAD, sketch or your existing 3d model - I also build a 3d floor plan from your 2D plan. Walkthrough, walk through, flythrough and 360 virtual tour: one seller for 3d architectural CGI, house animation and real estate 3d video.
Why me: architect-trained, no missed deadlines, unlimited revisions, free quote before you order.
Message me first.
Fiverr does not screen freelancers in this category. Please verify qualifications and discuss requirements with the freelancer before ordering, including any preferences regarding the use of AI tools.
3D Interior Renders, Floor Plans, Walkthroughs
Languages
What is architectural animation, and what do you need from me to start?
Architectural animation is a cinematic 3D video walkthrough of your project, exterior rendering to interior walkthrough, in one continuous camera move
What software do you use for 3D modeling and rendering?
SketchUp, 3ds Max, Blender, D5 render, Twinmotion, Lumion, Unreal Engine, Corona and V-Ray. You get the SketchUp or 3ds Max source file on Standard and Premium
How long does the project take?
10 seconds: 4 days. 30 seconds: 7 days. 60 seconds: 10 days. Express delivery is available as a paid extra on every package.
What do I receive?
An MP4 walkthrough video in Full HD 1080p, UHD or 4K with camera movement, realistic lighting, textures and lifelike materials, furniture and people, landscaping and environment
Do I keep the commercial use rights?
Yes. Full commercial use rights, so you can run the video as a real estate promo, movie-style presentation, investor deck or social media ad without restriction. No watermark, ever
Can I request changes after my order is complete?
Yes. Markups, camera adjustments, transition and video editing changes are handled without drama. Unlimited revisions on Premium until you are satisfied
Can you also do a 3d floor plan, 360 virtual tour, still renders or a short promo cut?
Yes, 3d floor plan from your 2D plan, 360 virtual tour, house rendering, building rendering, 3d exterior design and interior rendering stills, or a 30-second social media cut of the same animation. One seller, whole project