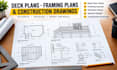
I will draw deck plans, framing plans, permit drawings and architectural drawings

I
israel_c_3
I
israel_c_3
Israel

About this gig

Need clear and professional drawings for a residential deck project?


I will create detailed deck permit plans, deck drawings, framing plans, and architectural drawings based on your measurements, sketches, photos, PDFs, or existing plans.


Depending on your project, I can prepare:

  • Deck plan layouts
  • Dimensions and annotations
  • Framing plans and construction details
  • Elevations
  • Foundation/layout information when provided
  • Site plan information when required
  • Permit-oriented drawing sheets
  • Clean CAD drafting and PDF presentation


I can work with new deck projects, additions, covered decks, porches, patios, and related residential outdoor structures.


Please provide your available measurements, sketches, photos, existing plans, project location, and any requirements or comments from your local building department.


Send me your project details before ordering if you are unsure which drawing package you need.

Service verification and delivery style preference

Fiverr does not screen freelancers in this category. Please verify qualifications and discuss requirements with the freelancer before ordering, including any preferences regarding the use of AI tools.

Get to know Israel

Israel

Architectural and CAD Drafting Specialist

  • FromBrazil
  • Member sinceOct 2026
  • Avg. response time1 hour
  • Languages

    English, Spanish, French, German, Italian
I’m an Architectural and CAD Drafting Specialist creating accurate floor plans, site plans, deck drawings, elevations, sections, construction drawings, architectural sketches, and AutoCAD drawings. I work from sketches, PDFs, blueprints, images, and existing plans, delivering clean, organized, professional drawings with clear dimensions and presentation. I focus on accuracy, detail, reliable communication, and quality results.

My Portfolio