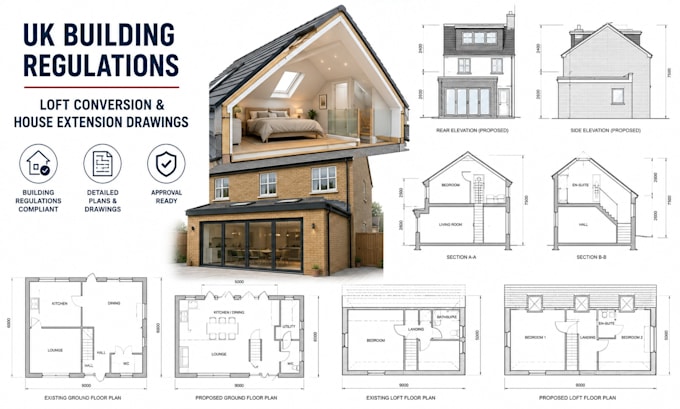
I will create UK building regulations loft conversion and house extension drawings

I
israel_rea
I
israel_rea
Isreal

About this gig

Planning a loft conversion or house extension and need clear, professional drawings for Building Control?

I will create detailed UK Building Regulations drawings tailored to your project, helping you present the required information clearly and professionally.


What I can provide:

  • Loft conversion drawings
  • House extension drawings
  • Existing & proposed floor plans
  • Elevations and roof plans
  • Building sections
  • Construction details
  • Insulation and material specifications
  • Drainage layouts
  • Building Regulations notes
  • Structural layouts/details where required

I work with accuracy and attention to detail to produce professional drawings suitable for review by your local authority or private Building Control body.

Send me your project details, existing drawings, measurements, sketches, or survey information, and let's get started. Message me first before placing order to discuss your project scope.

Service verification and delivery style preference

Fiverr does not screen freelancers in this category. Please verify qualifications and discuss requirements with the freelancer before ordering, including any preferences regarding the use of AI tools.

Get to know Isreal

Isreal

Uk building regulations and permission planning

  • FromUnited Kingdom
  • Member sinceAug 2026
  • Languages

    English, German
I specialize in professional UK architectural and engineering drawing services for homeowners, landlords, builders, and property developers. My expertise includes planning permission drawings, Building Regulations drawings, HMO conversion layouts, structural detailing, energy retrofit drawings, AutoCAD drafting, and Revit BIM modeling. I deliver accurate, premium quality, and standards focused documentation with clear communication, fast turnaround, and attention to detail to help bring your projects to life.