Browse categories
Explore
Fiverr Pro
English
$
USD

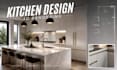

Picture this: you finally see your dream kitchen before you spend a single dollar building it.
No more guessing if cabinets clash with countertops. No more arguing with your contractor over a floor plan no one can fully picture. Just clarity, before you commit to anything.
Your kitchen design deserves to be seen clearly first, through realistic 3D rendering, so every decision feels confident, not risky.
Here's what changes for you:
Every project is built on clear communication and revisions until the design feels right no guesswork, no wasted budget.
Send your space dimensions, style inspiration, or even a rough sketch and get back a design that finally looks like the kitchen you've been imagining, not just describes it.
Message before ordering the more you share about your space and goals, the more accurate your first draft will be.
Fiverr does not screen freelancers in this category. Please verify qualifications and discuss requirements with the freelancer before ordering, including any preferences regarding the use of AI tools.
ARCHITECTURAL DESIGHN
Languages


