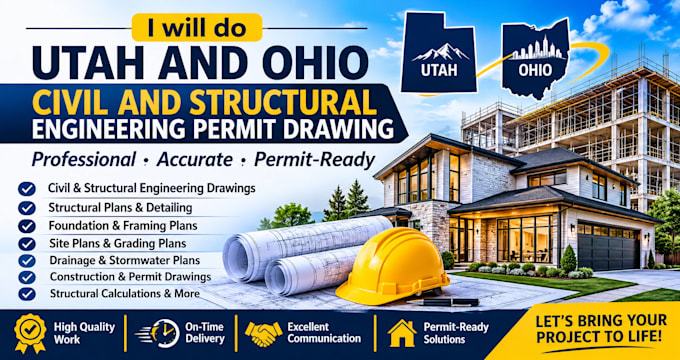
I will utah and ohio construction and structural engineering permit drawing

I
issa_bella56
I
issa_bella56
Isabella

About this gig

Planning a construction project in Utah or Ohio? Get professional civil and structural engineering drawings prepared to support your building permit and construction requirements.


I provide detailed engineering drawing services for residential and commercial projects, with a focus on accuracy, clarity, and project-specific requirements. Whether you're starting a new build, renovating an existing property, or preparing documents for permit submission, I can help organize and develop the drawings your project needs.


What I offer:

  • Civil and structural engineering drawings
  • Structural plans and detailing
  • Foundation and framing plans
  • Structural calculations
  • Site plans and grading layouts
  • Drainage and stormwater plans
  • Construction and permit drawing sets


Why work with me?

  • I focus on clear communication, attention to detail, timely delivery, and solutions tailored to your project scope. I also understand that every project has different requirements, so I encourage buyers to contact me before ordering to discuss their plans and expectations.


Let's work together to move your Utah or Ohio construction project forward with professional engineering documentation!


Service verification and delivery style preference

Fiverr does not screen freelancers in this category. Please verify qualifications and discuss requirements with the freelancer before ordering, including any preferences regarding the use of AI tools.

Get to know Isabella

Isabella

Accurate Plans for Pennsylvania Projects

  • FromUnited States
  • Member sinceAug 2026
  • Languages

    English, German
I am a professional Architectural Designer specializing in construction drawings and architectural plans for residential projects in Pennsylvania. I provide permit drawings, floor plans, site plans, elevation drawings, section details, ADU plans, deck, patio, pergola, garage, and home addition plans. Using AutoCAD, Revit, and SketchUp, I deliver accurate, code-conscious drawings designed for permit approval and construction. I am committed to precision, fast turnaround, reliable communication, and high-quality results for every project.