Browse categories
Explore
Fiverr Pro
English
$
USD
Level 2
Has met high performance criteria and has a proven track record for meeting client expectations.
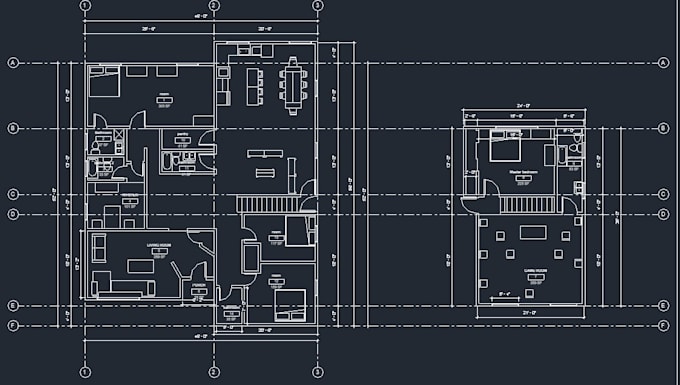
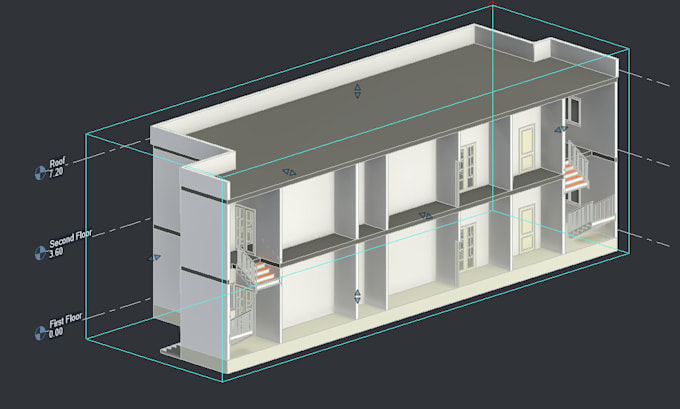
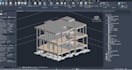
I provide a highly technical CAD-to-Revit modeling service based on your AutoCAD drawings. As a Civil/Structural Engineer, I convert DWG/PDF files into a clean, accurate, and fully parametric Revit BIM model following professional drafting and BIM standards.
The service includes: rebuilding walls, doors, windows, slabs, roofs, stairs, grids, levels, and structural elements with precise constraints and offsets. All elements are recreated using native Revit families to ensure full editability and correct hosting behavior. I organize the project with view templates, naming conventions, cleaned categories, and optimized visibility settings.
I deliver coordinated plans, sections, elevations, 3D views, and well-structured sheets when required. Models follow LOD 200300, with correct units, materials, and aligned geometry. All files are validated through interference checks and DWG overlays to guarantee dimensional accuracy.
If you need a professional, clean, and standards-compliant Revit model from your AutoCAD drawings, I am ready to start immediately.


Project scale:
House
Building type:
Residential
•
Commercial
•
Institutional & public
Material speciality:
Concrete
•
Steel
Please inform the freelancer of any preferences or concerns regarding the use of AI tools in the completion and/or delivery of your order.
What files do you need to start?
DWG, PDF, images, or hand sketches. Anything is fine.
Do you follow exact dimensions?
Yes, all modeling is 100% accurate and based on your drawings.
Can you model both Architecture and Structure?
Yes, I provide both services based on your needs.
Can I get the RVT file, DWG exports, and PDFs?
Yes, everything is included unless you request otherwise.