Browse categories
Explore
Fiverr Pro
English
$
USD
Architectural Designer Structural Engineer
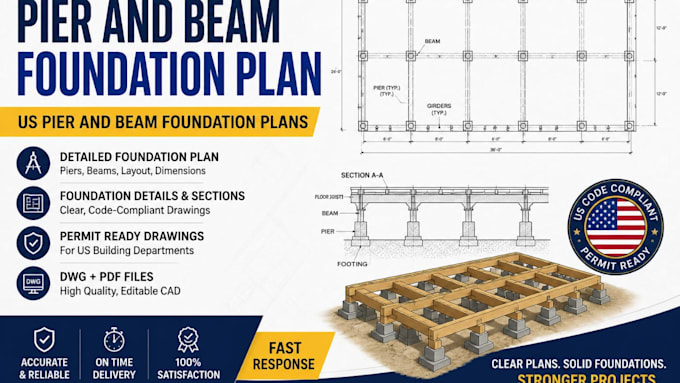
Need a professional US pier and beam foundation plan for your residential project? I create clear, detailed foundation drawings that turn your project information into a practical plan ready for the next stage.
Heres what I do:
You can send me architectural plans, sketches, measurements, existing drawings, or project details. Ill use them to prepare the foundation plan around your specific project.
If you need:
Then lets talk.
Message me before you order with your plans, dimensions, and project details so I can confirm the right package for your needs.
Project scale:
House
Building type:
Residential
•
Commercial
Material speciality:
Concrete
•
Steel
Please inform the freelancer of any preferences or concerns regarding the use of AI tools in the completion and/or delivery of your order.
