Browse categories
Explore
Fiverr Pro
English
$
USD

Hi everyone!
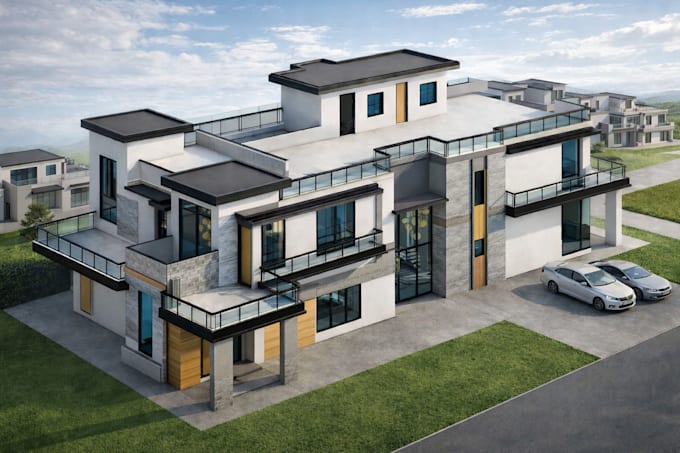
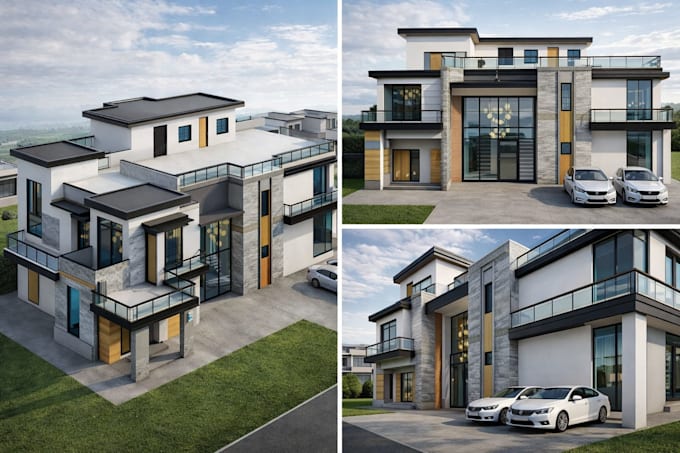
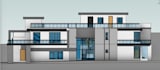
I am a Professional Engineer with over 4 years of experience in Revit, CAD and BIM services. I specialize in producing accurate Revit 3D models, photorealistic renderings, and well-structured 2D drawing sets for residential, office, and commercial projects.
WHAT I OFFER.
Each Package Includes
Optional Drawings (Available Upon Request)
Important Notes:
Every project has its own unique needs.
Please contact me before placing an order so I can understand your requirements.
Fiverr does not screen freelancers in this category. Please verify qualifications and discuss requirements with the freelancer before ordering, including any preferences regarding the use of AI tools.
Architecture expert from Pakistan
Languages
What information do you need to start the project?
I typically require 2D CAD drawings, sketches, PDFs, or any reference files. Project details such as area, scope, and preferred standards are also helpful.
Which file formats will I receive?
You will receive PDF and DWG files for drawings, along with the editable Revit (.RVT) file if included in your package.
Do you follow BIM standards and building codes?
Yes. All models and drawings are developed according to BIM best practices and relevant building codes.
Can you work from hand sketches or images?
Yes, I can create Revit models and drawings from hand sketches, images, or scanned PDFs.
Do you provide revisions?
Yes. Reasonable revisions are included to ensure the final output meets your requirements.