Browse categories
English
$
USD
Connect to your AI




_jytmq4.jpg)
About this gig
Transform your space into a functional, elegant, and visually appealing environment.
I'm a professional architectural designer specializing in residential and commercial interiors. I help clients create comfortable, modern, and personalized spaces that match their style, needs, and budget.
What I offer:
Space planning and furniture layout
Material and color selection
Lighting solutions
Mood boards and concept development
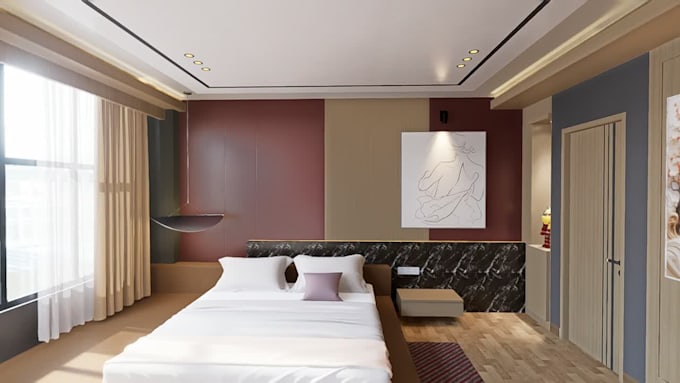
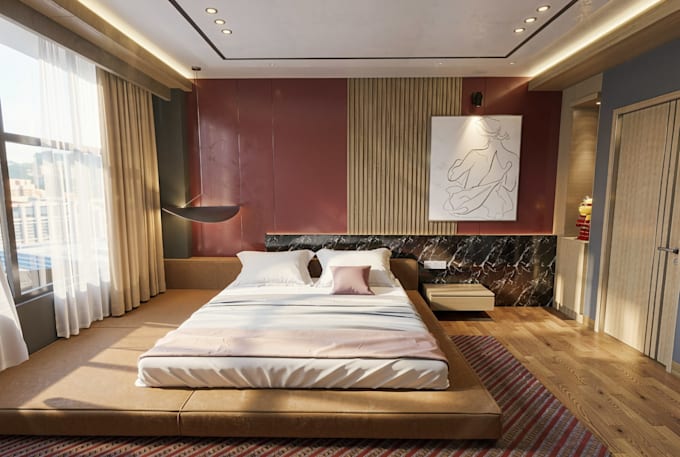
Photorealistic 3D renderings
Renovation and remodeling proposals
Furniture and décor recommendations
Why choose me?
Creative and practical solutions
High-quality 3D visuals
Attention to every detail
Fast communication
On-time delivery
Customer-focused approach
Whether you're renovating a single room, an apartment, a house, or a commercial space, I'll help you achieve a beautiful, functional result that reflects your vision.
Please contact me before placing an order so we can discuss your project and choose the best package for your needs.
Fiverr does not screen freelancers in this category. Please verify qualifications and discuss requirements with the freelancer before ordering, including any preferences regarding the use of AI tools.
Architect 3D Visualization Specialist
Languages
1. What do you need to start my project?
To get started, I need your floor plan, dimensions, reference images, inspiration, or any specific requirements regarding style, colors, materials, and furniture.
2. Can you redesign an existing interior space?
Yes. I can redesign residential, commercial, office, restaurant, retail, and hospitality interiors based on your preferences and project goals.
3. What software do you use?
I use professional software such as Revit, AutoCAD, SketchUp, 3ds Max, V-Ray, Lumion, and Photoshop to deliver accurate models and high-quality visualizations.
4. Will I receive realistic 3D renders?
Yes. Every project includes high-quality photorealistic renders with realistic lighting, textures, and materials.
5. Can you help me choose materials and colors?
Absolutely. I provide recommendations for materials, color palettes, lighting, furniture, and decorative elements to enhance the overall design.
6. Do you offer revisions?
Yes. Revisions are included according to the package you choose. Additional revisions can also be requested if needed.
7. Can you model my project from sketches or PDFs?
Yes. I can create accurate 3D models from sketches, PDF drawings, images, or existing CAD files.
8. What files will I receive?
Depending on your package, you may receive high-resolution JPG/PNG renders, PDF presentations, and source files if they are included in the selected package.
9. Can you design in different interior styles?
Yes. I work with Modern, Minimalist, Scandinavian, Industrial, Contemporary, Luxury, Classic, Japandi, Mediterranean, and many other design styles.
10. Why should I choose your service?
I focus on creating functional, elegant, and realistic interior designs. Every project is carefully developed with attention to detail, optimized layouts, premium material suggestions, and professional-quality 3D visualizations tailored to each client's needs.